
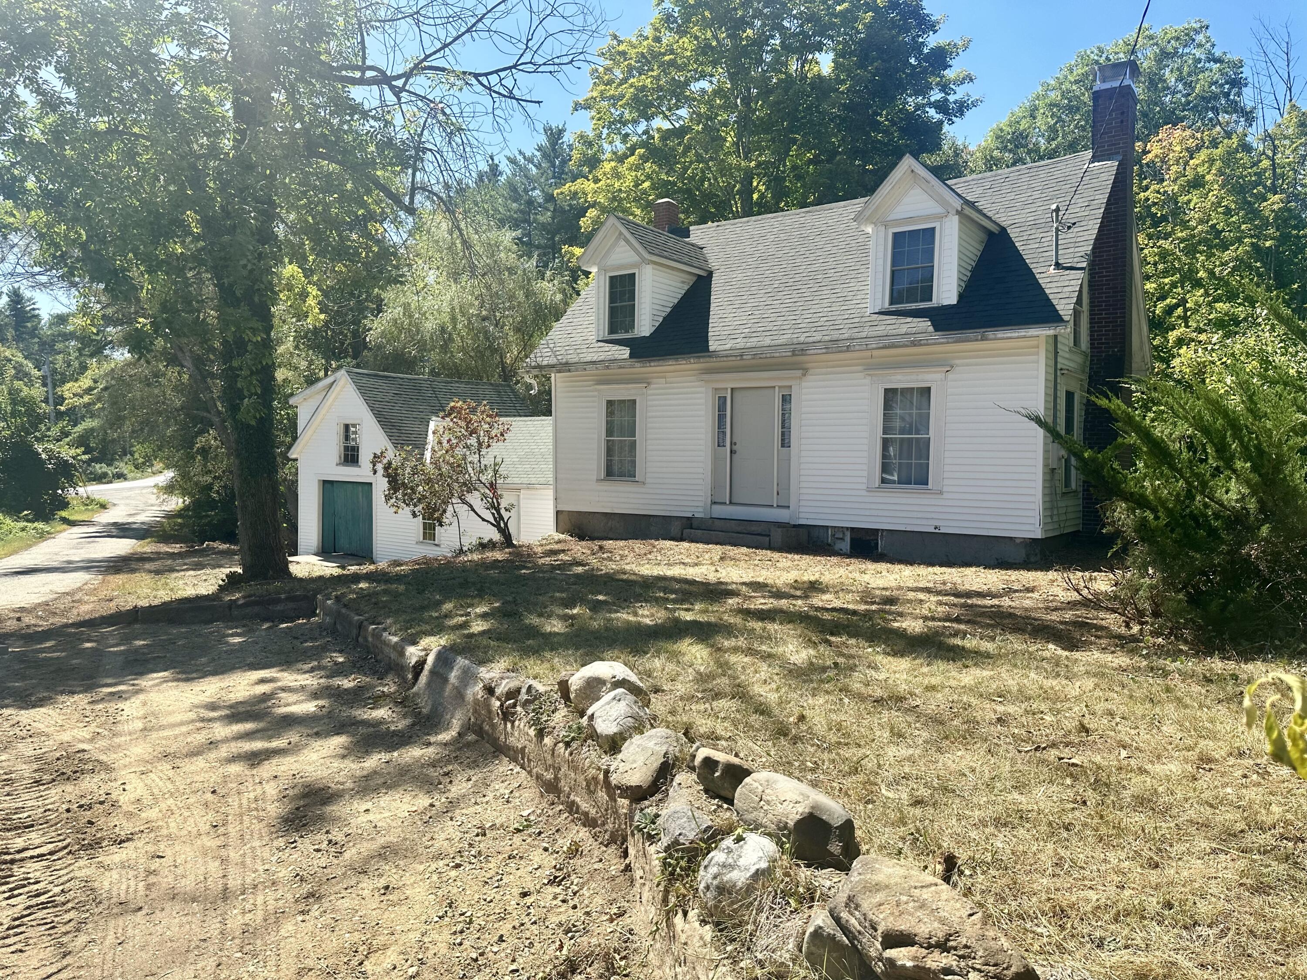
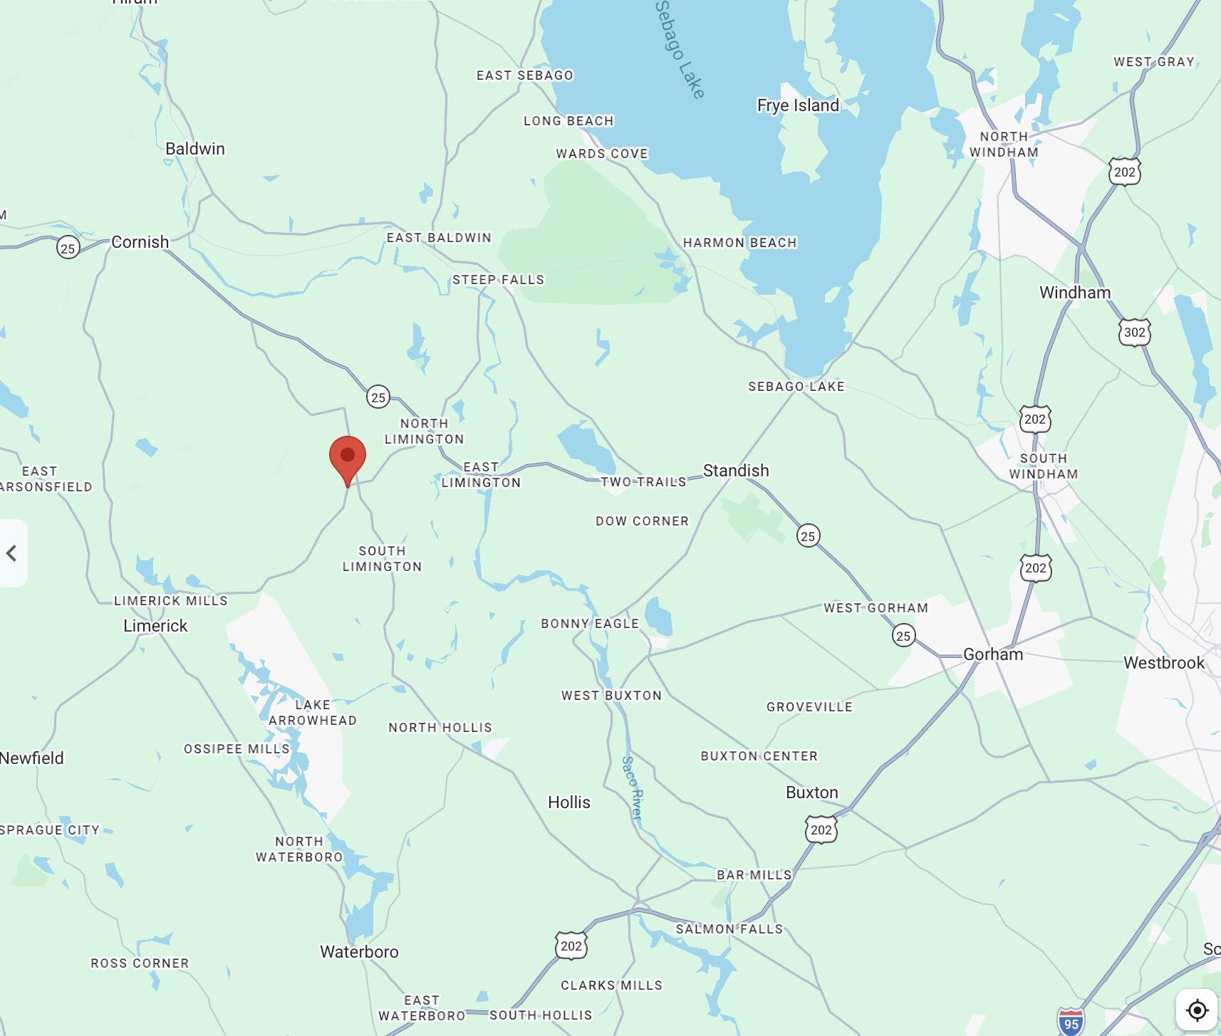
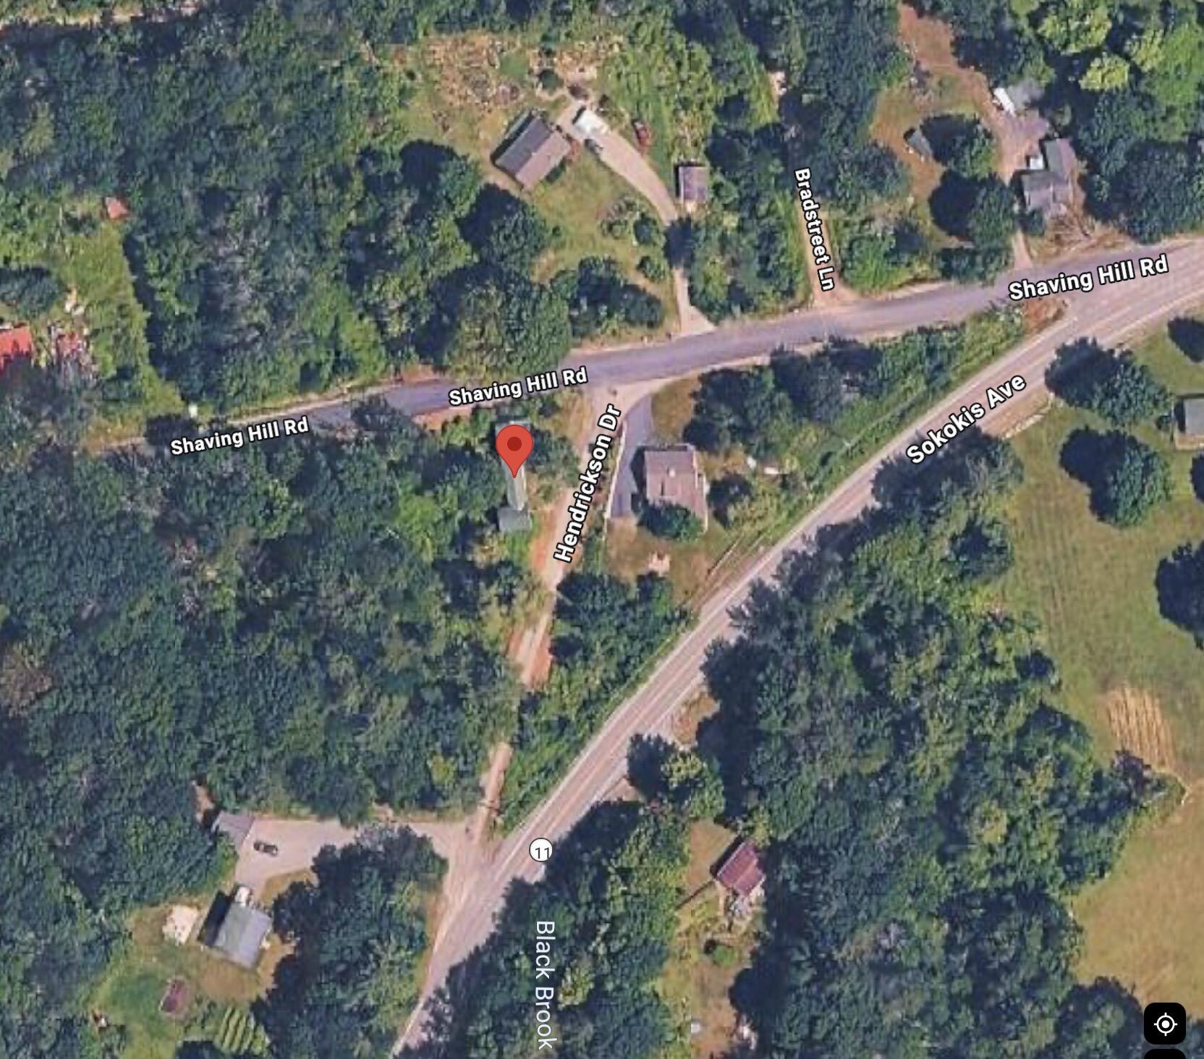
10 Hendrickson Drive,Limington, ME 04049
Limington, ME 04049
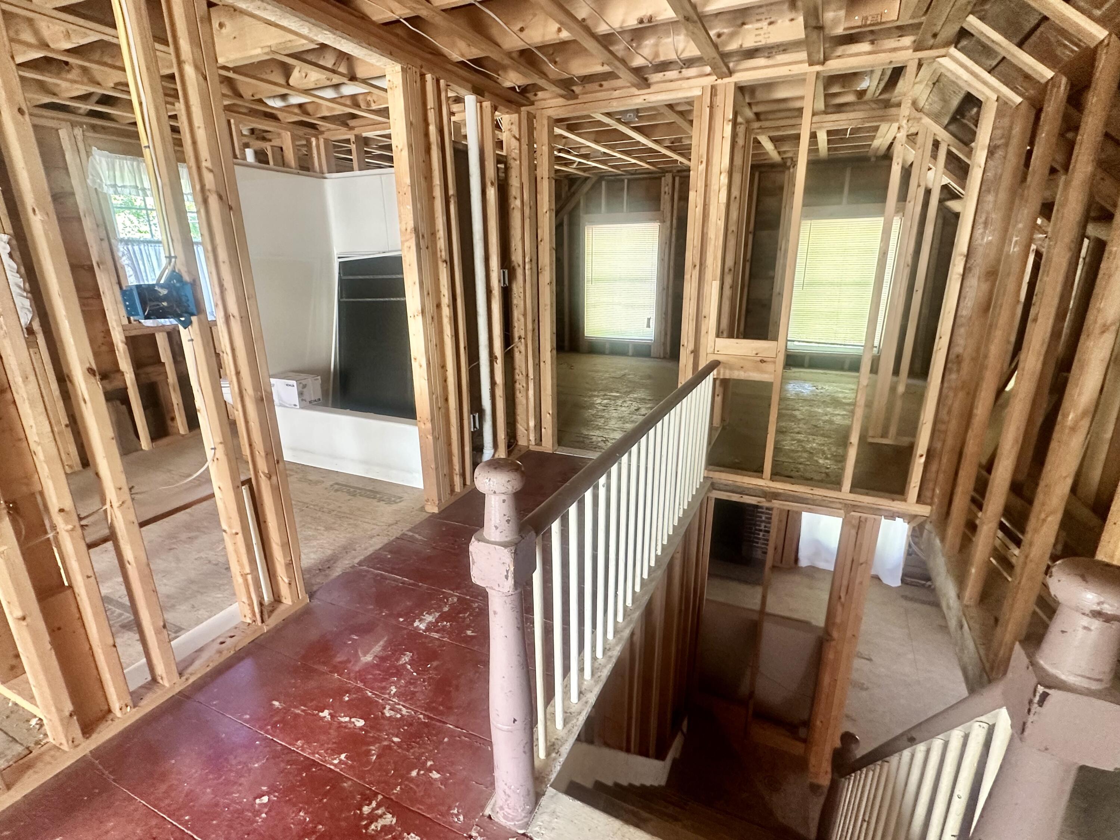
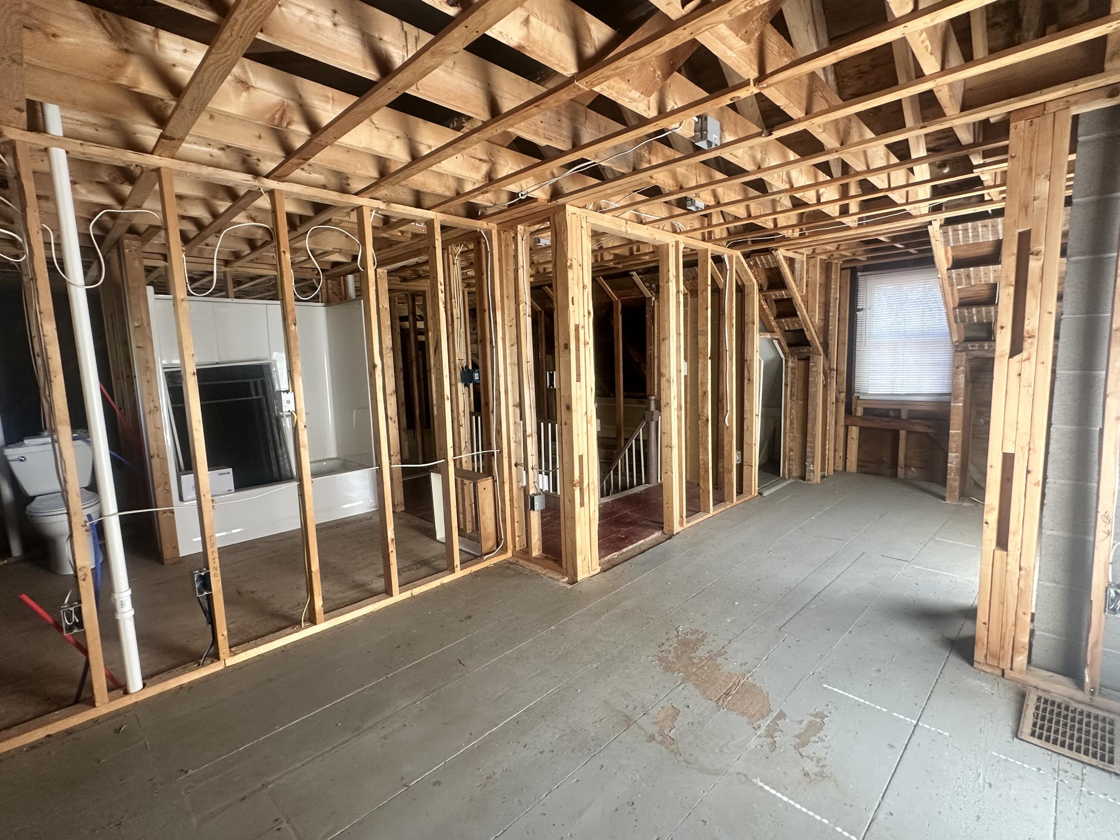
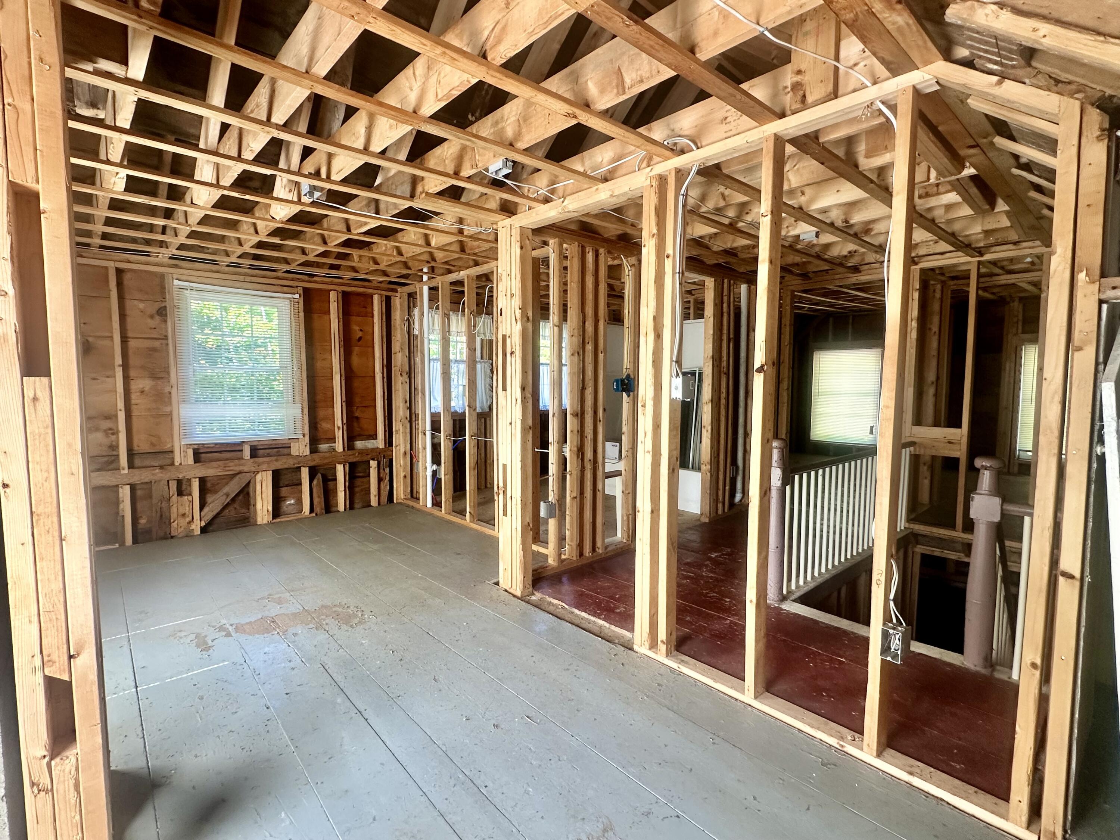
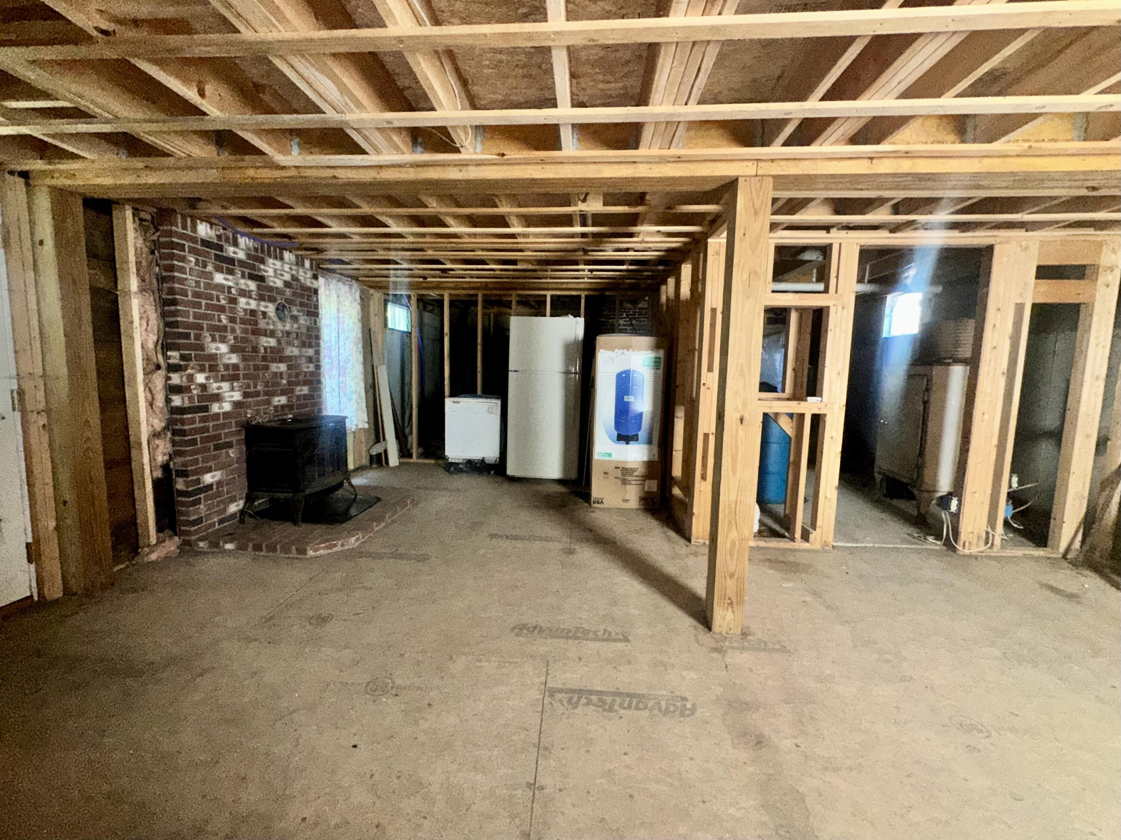

Description
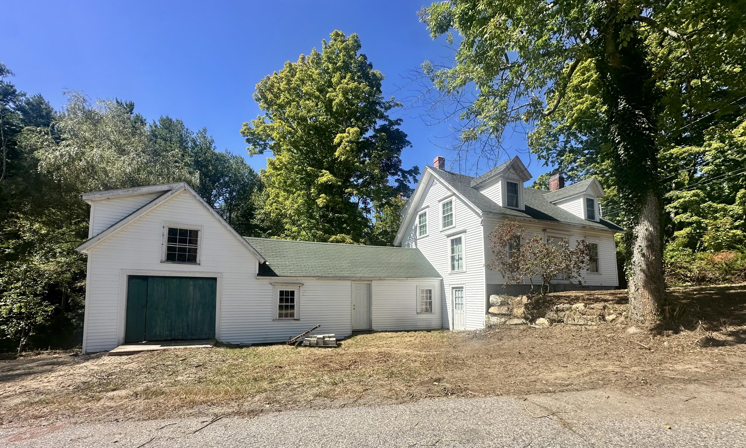
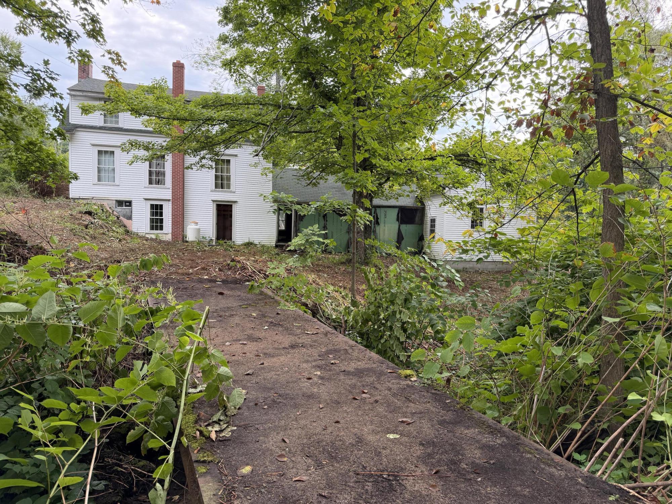
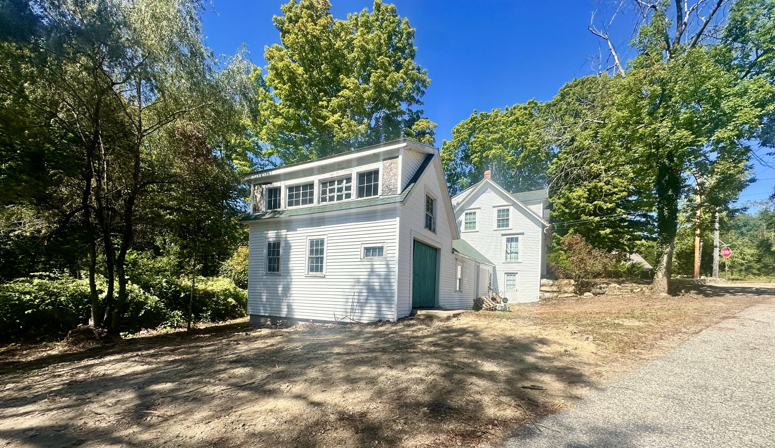
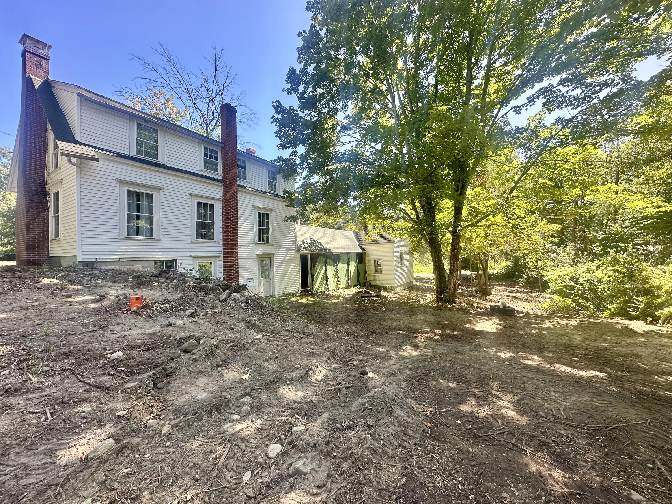
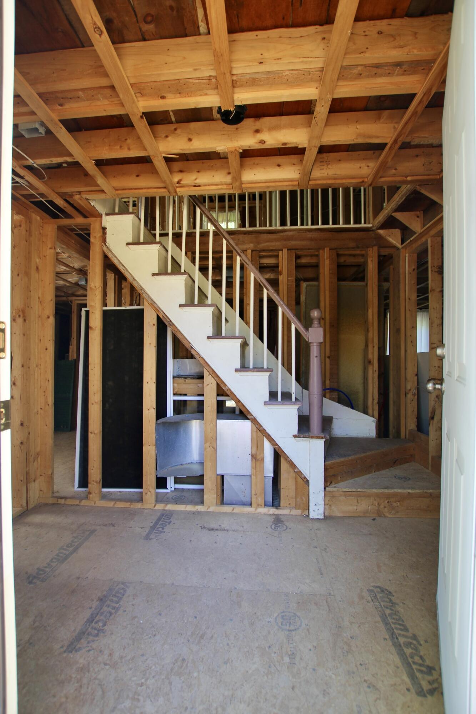
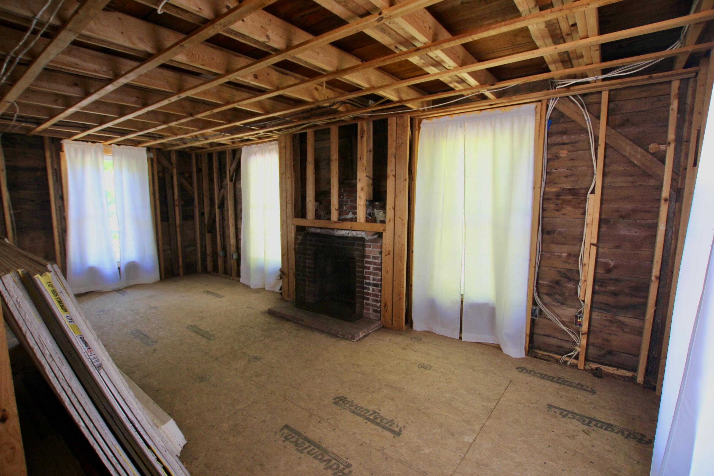
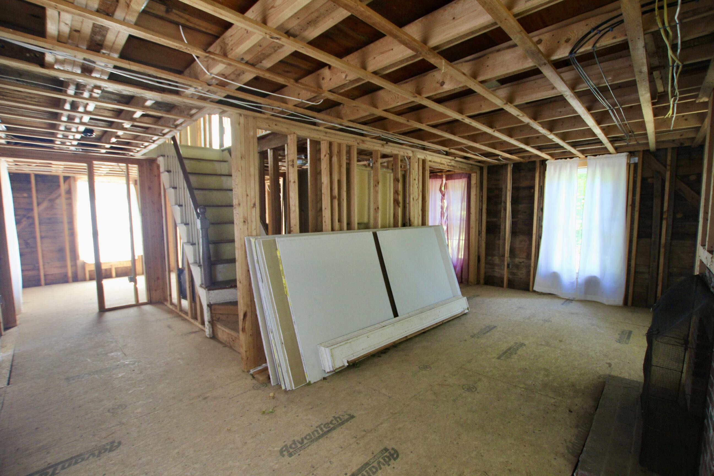
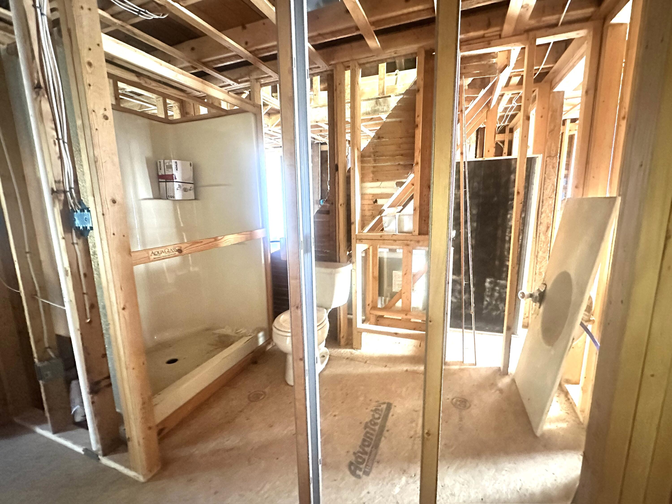
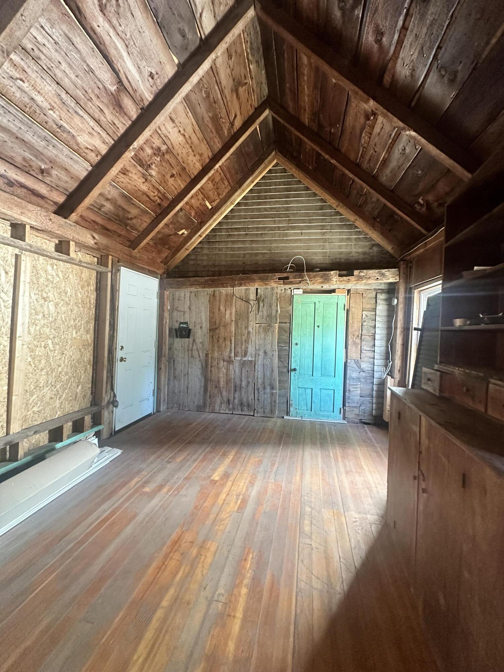
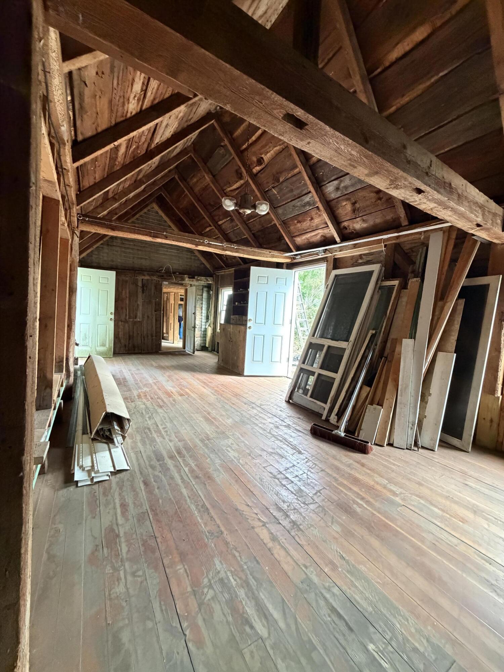
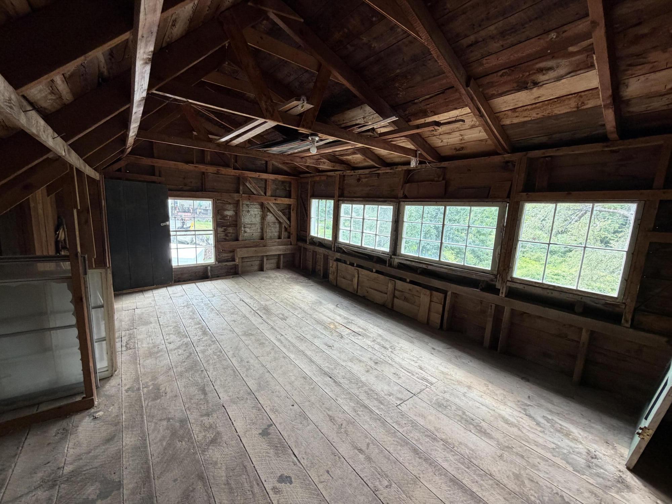
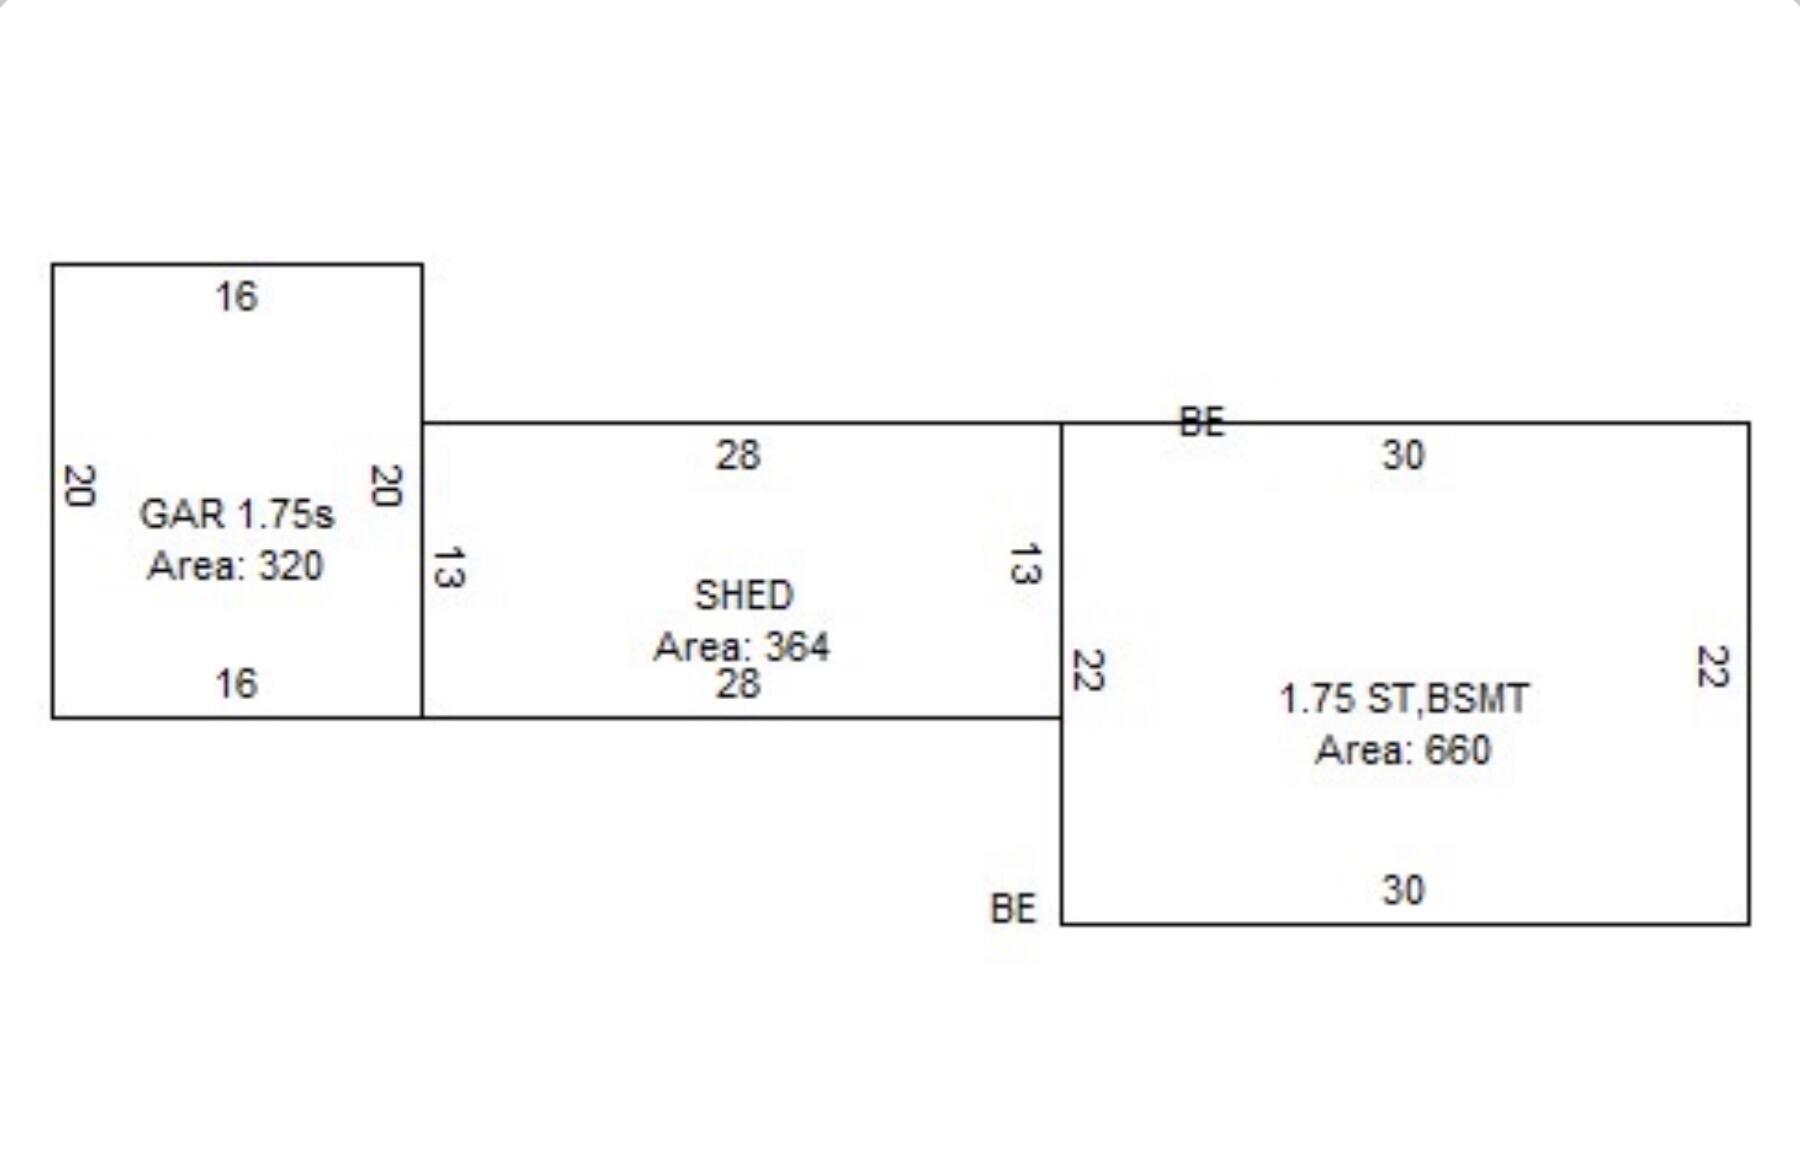
Flippers, investors, builders, and those in the trades, this opportunity is worth a look! Bring your own vision, skills, contractor, connections, or investment strategy. If you're looking for a property where you can put your skills, resources, relationships, and sweat equity to work, 10 Hendrickson Drive offers a unique starting point. The original home provided approximately 1,800 SF of finished living space, and the property now offers 2,500+ SF of unfinished spaceready to be reimagined. The home has been gutted, providing a blank slate for a complete renovation and the opportunity to create a layout and finishes tailored to today's market. The existing footprint provides flexibility to reconfigure and expand the finished living area, while the breezeway and unfinished space above the garage has additional possibilities, including the potential for an accessory dwelling unit (ADU), subject to town approval and buyer due diligence. Whether your goal is to flip, invest, build equity, or create your own home, this property offers the space and flexibility to make the project your own. If you who have construction experience, established contractor relationships, or connections within the trades can bring those resources to the project and potentially create significant value. Bring your plans, your people, and your vision. 10 Hendrickson Drive is being offered where is, as-is, providing the next owner with the opportunity to take the property in the direction that best fits their goals.
Details
| MLS # | 1681795 |
|---|---|
| Listing Type | For Sale |
| Style | House |
| Sub-Type | Resale |
| Status | Active |
| Year | 1890 |
| Days On Site | 48 |
| Listing Provided By | Keller Williams Coastal and Lakes & Mountains Realty | Lisa Church |
Features
| Bed(s) | 3 |
|---|---|
| Bath(s) | 2 Total |
| SQ Feet | 1,980 |
| Garage | 1 |
| Basement | Y |
| Story(s) | 3 |
| Zoning | Residential |
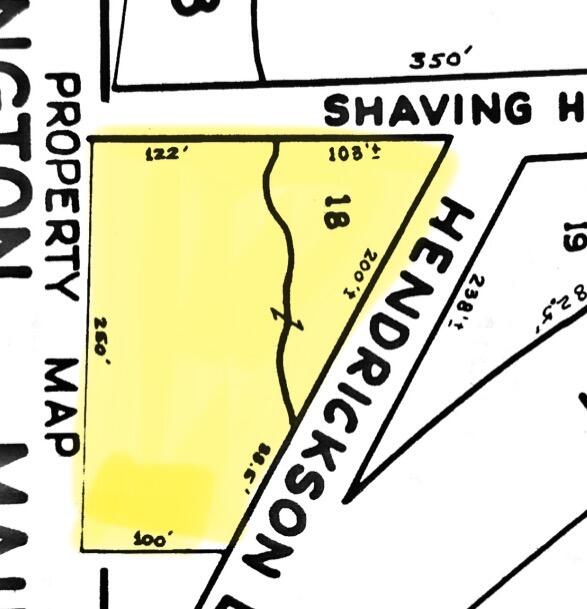
| Acreage | 0.64 |
Interior
| Heating Yes / No | Yes |
|---|---|
| Cooling Yes / No | No |
| Cooling | None |
| Fireplaces Total | 2 |
| Fireplace Yes / No | Yes |
| Rooms Total | 6 |
Exterior
| Roof | Shingle |
|---|---|
| Lot Features | Near Town, Corner Lot |
| Construction Materials | Wood Frame, Vinyl Siding |
Parking
| Attached Garage Yes / No | No |
|---|---|
| Garage Yes / No | Yes |
| Parking Features | Gravel, 1 - 4 Spaces, On Site |
Utilities
| Sewer | Private Sewer |
|---|---|
| Electric | Circuit Breakers |
Taxes
| Tax Annual Amount | 2567 |
|---|---|
| Tax Book Number | 16115 |
| Tax Year | 2025 |
| Tax Lot | 018 |
| Tax Map Number | U09 |
Area Information
| State | ME |
|---|---|
| County | York |
| City | Limington |
| Zip Code | 04049 |
| Area | York |
| Listing VS Median (in 04049) | |
Price: $199,000 low | high Med: $399,950 sqft: 1,980 low | high Med: 1,331 $ / sqft: $101 low | high Med: $314 On site: 48 low | high Med: 28 | |
Market Activity 04049
Request a showing
Request a showing


Contact
Learn More About This Property

| State | ME |
|---|---|
| County | York |
| City | Limington |
| Zip Code | 04049 |
| Area | York |
| Listing VS Median (in 04049) | |
Price: $199,000 low | high Med: $399,950 sqft: 1,980 low | high Med: 1,331 $ / sqft: $101 low | high Med: $314 On site: 48 low | high Med: 28 | |