

Description
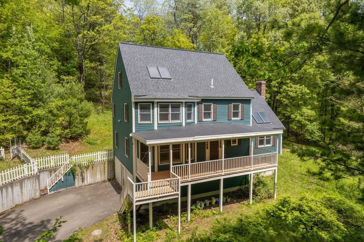
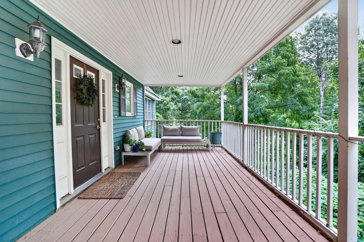
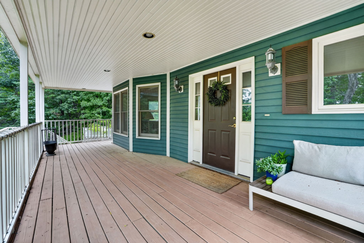
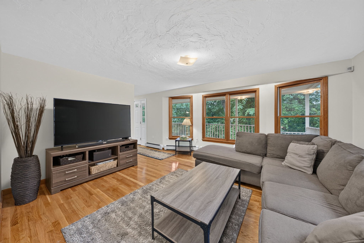
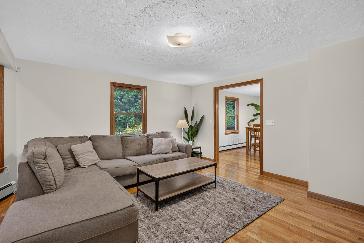
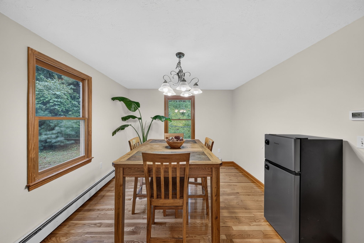
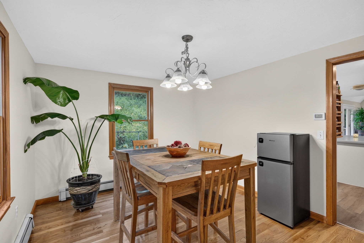
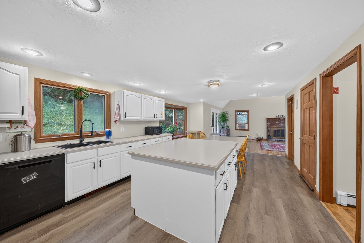
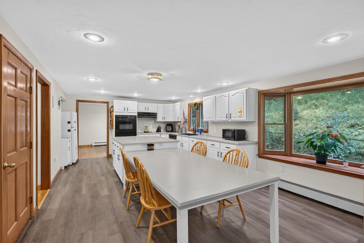
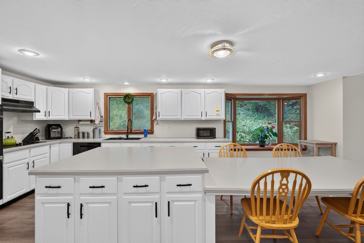
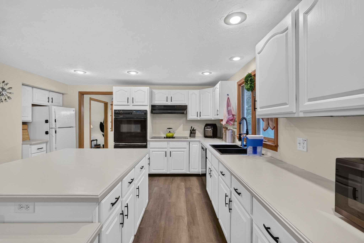
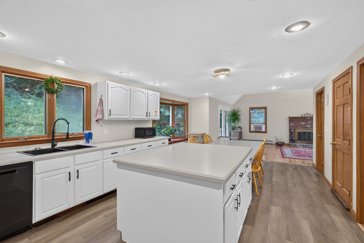
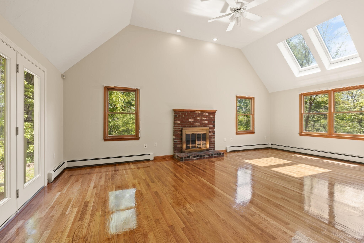
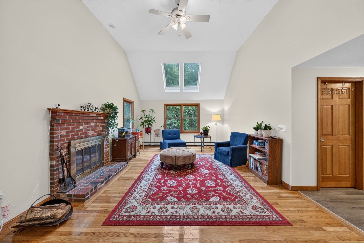
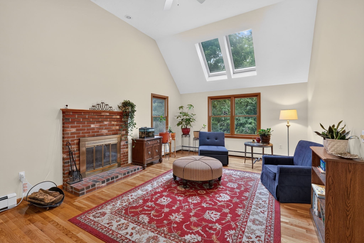
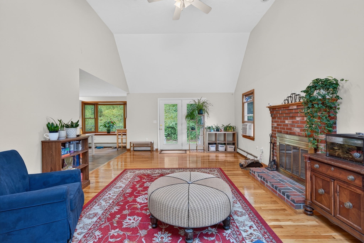
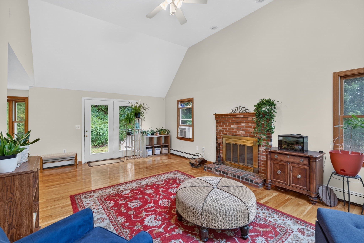
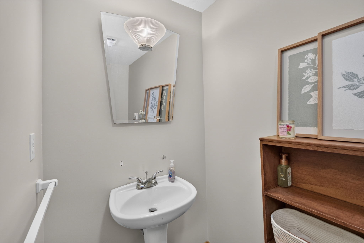
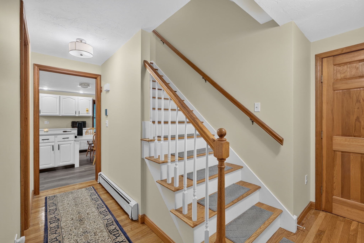
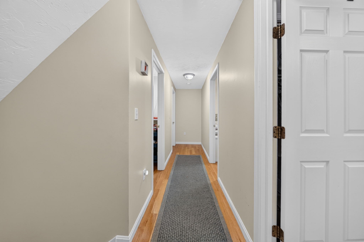
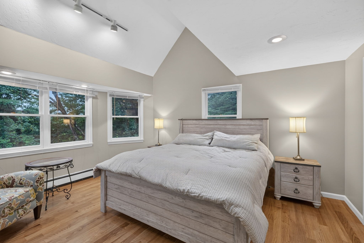
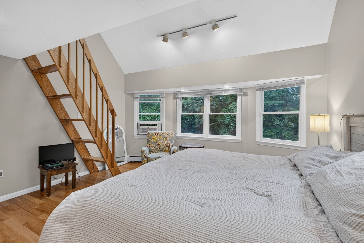
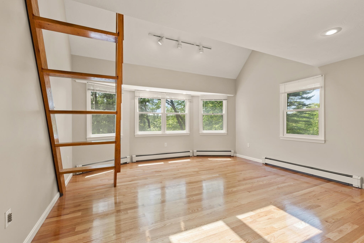
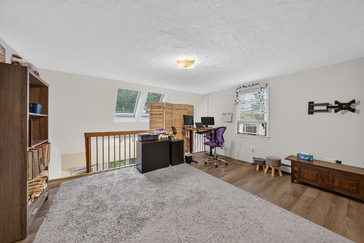
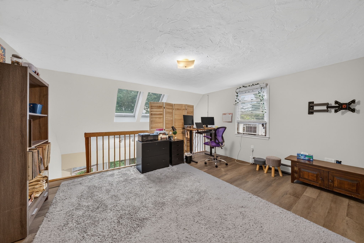
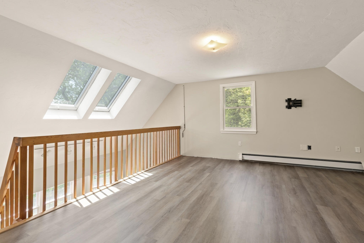
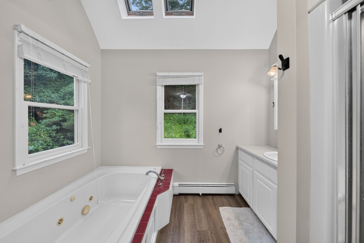
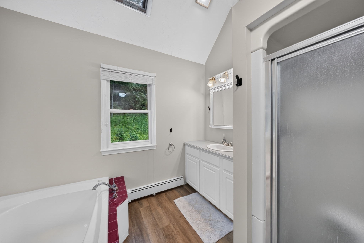
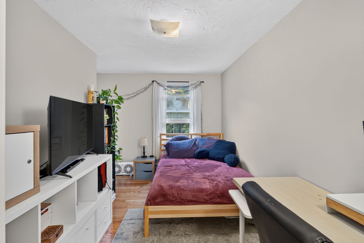
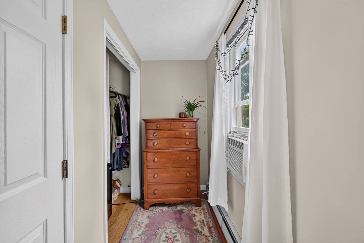
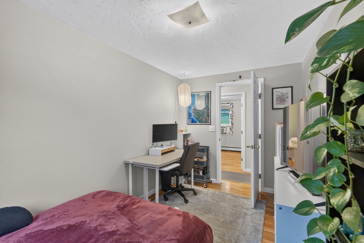
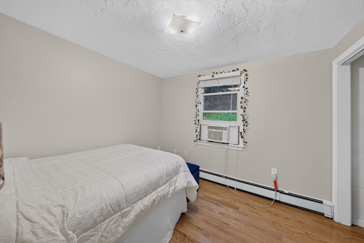
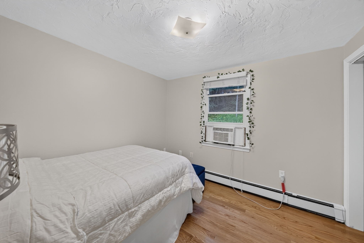
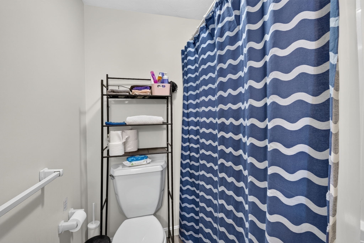
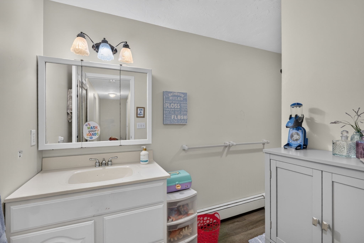
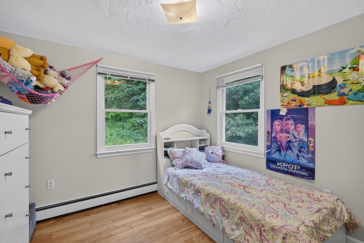
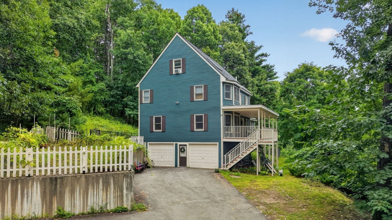
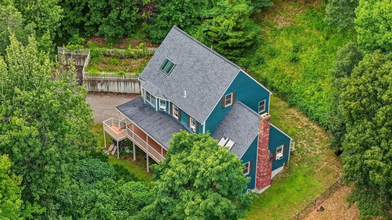
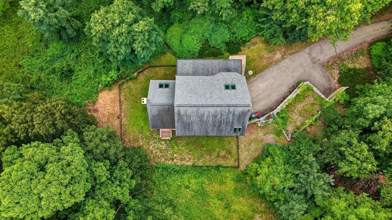
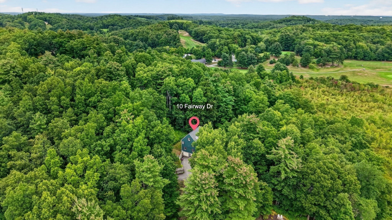
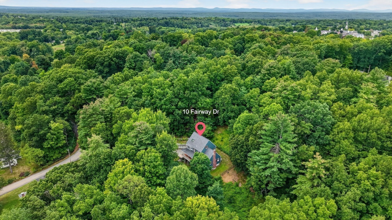
Perched on a scenic hilltop in charming Groton, this spacious 4-bedroom, 2.5-bath Colonial offers a wonderful blend of privacy, character, and space to make your own. A covered farmer's porch welcomes you into the home, where the main level features two generous living spaces, a formal dining room, and an expansive kitchen with a large center island offering plenty of room for gathering and entertaining. The main living room is a standout, with a cathedral ceiling, skylights, and direct access to the backyard.Upstairs, you'll find four bedrooms with hardwood flooring throughout. The primary suite features a vaulted ceiling, skylight, private bath with a separate shower and tub, and a versatile loft space ideal for a home office, dressing area, additional storage, or whatever best suits your needs. Three additional well-proportioned bedrooms and a full bath complete the second level.Enjoy beautiful hilltop views, memorable sunrises, and the privacy of a home tucked into its surroundings while still being close to downtown Groton, the Groton Country Club, and all the charm this quintessential New England town has to offer. Come experience 10 Fairway Drive for yourself!
Details
| MLS # | 73575132 |
|---|---|
| Listing Type | For Sale |
| Style | House |
| Sub-Type | Resale |
| Status | Active |
| Year | 1995 |
| Days On Site | 65 |
| Listing Provided By | Engel & Volkers Boston | Olubunmi Okoya |
Features
| Bed(s) | 4 |
|---|---|
| Bath(s) | 3 Total |
| SQ Feet | 2,306 |
| Garage | 2 |
| Basement | Y |
| Zoning | RA |
| Acreage | 2.05 |
Interior
| Rooms Total | 8 |
|---|---|
| Cooling Yes / No | No |
| Cooling | None |
| Heating Yes / No | Yes |
| Heating | Central, Baseboard, Oil, Electric |
| Interior Features | Walk-up Attic, Wired for Sound |
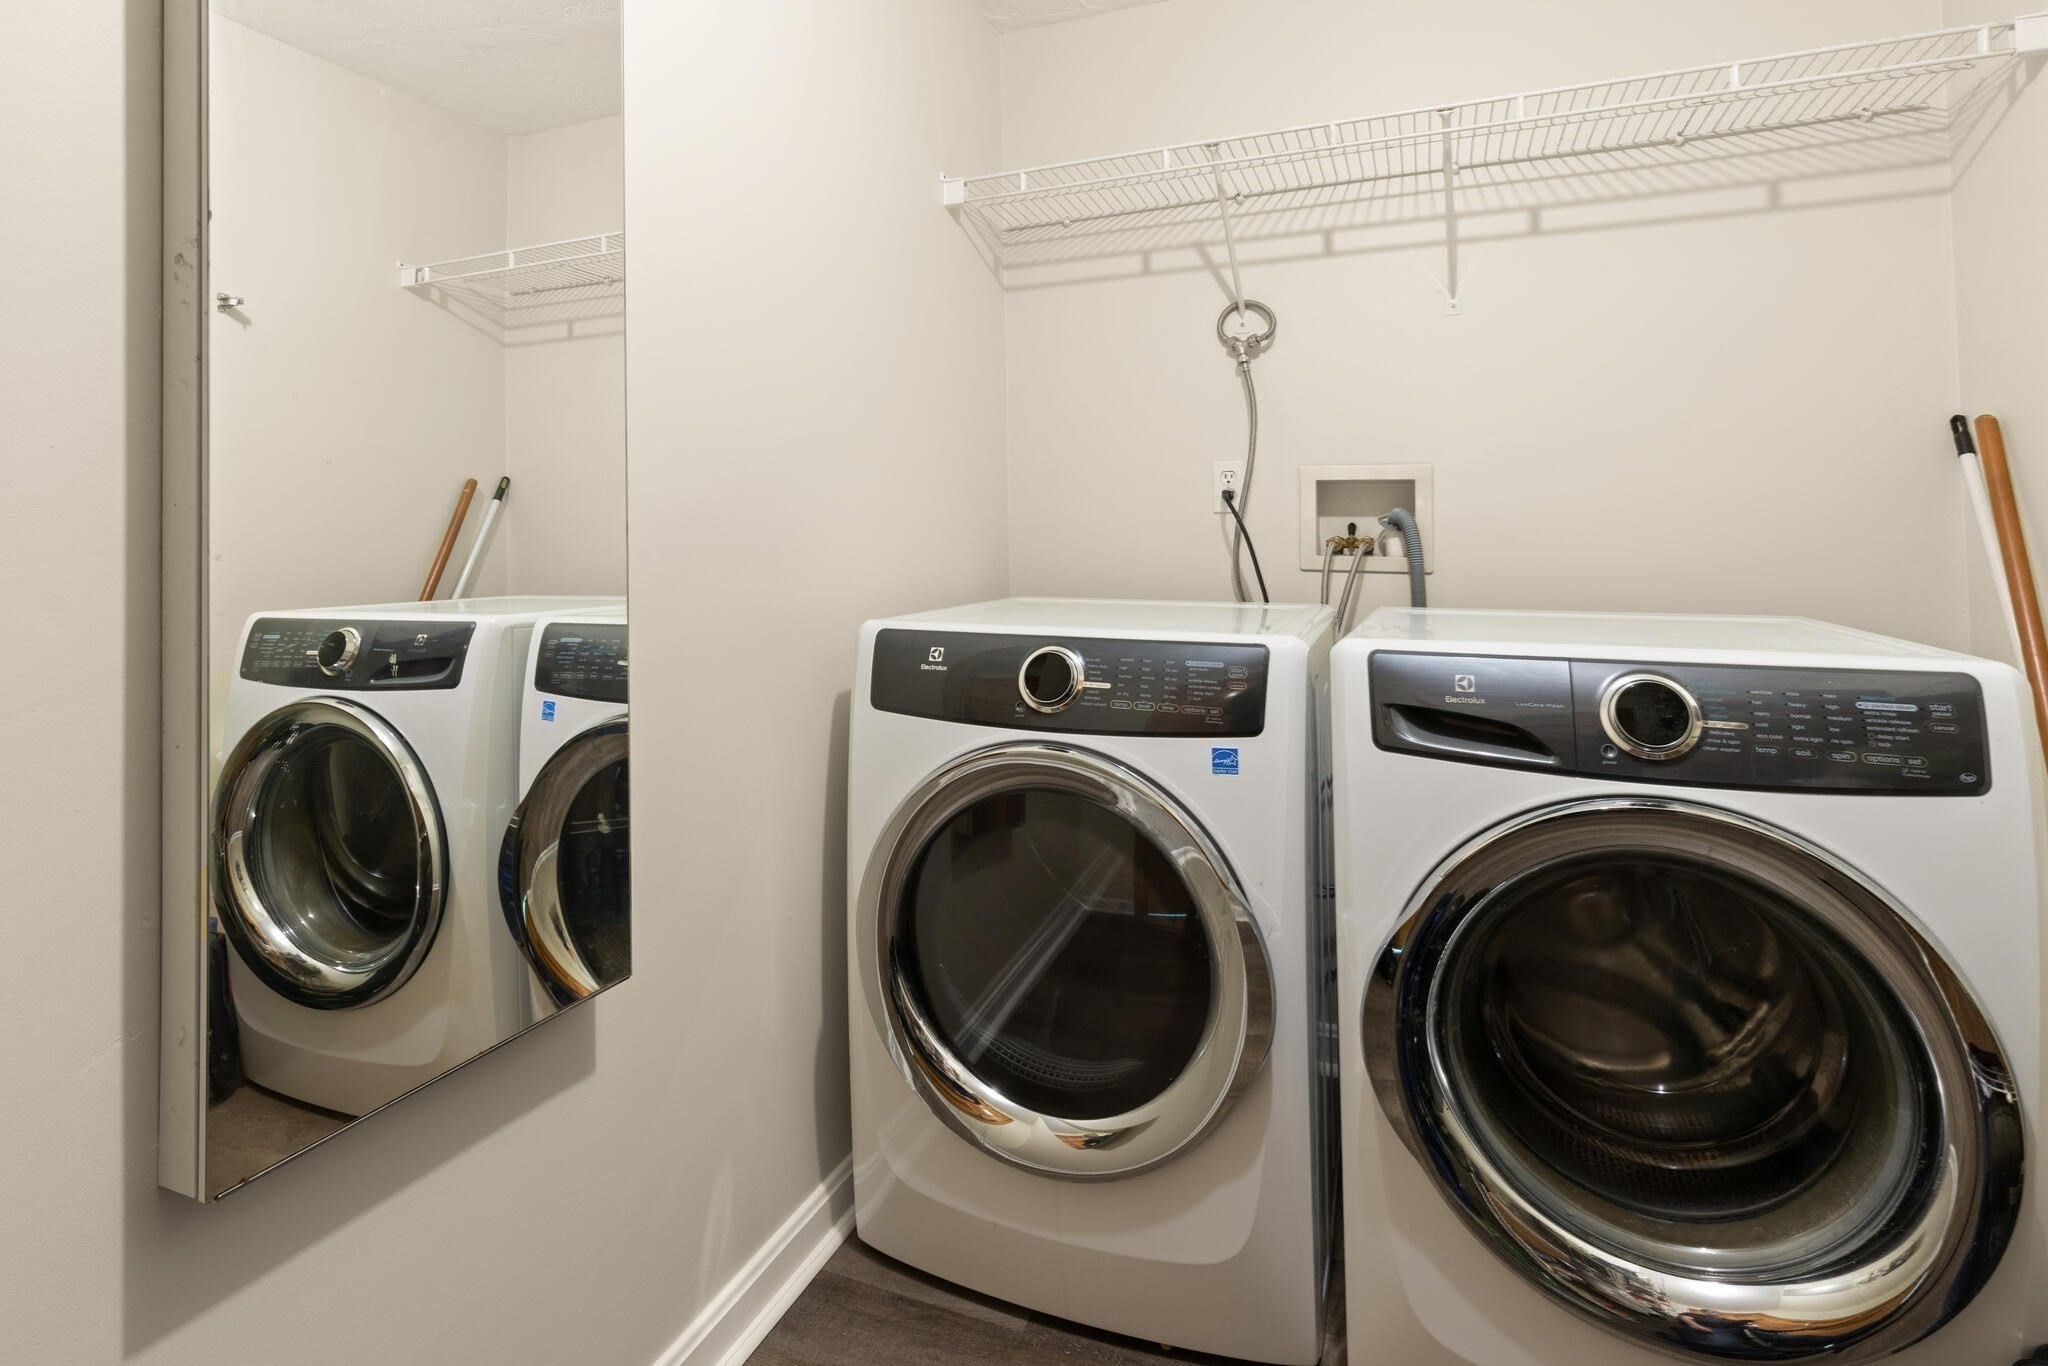
| Appliances | Electric Water Heater, Water Heater, Range, Oven, Dishwasher, Refrigerator, Washer, Dryer |
| Fireplaces Total | 1 |
| Fireplace Yes / No | Yes |
| Flooring | Vinyl, Hardwood |
Exterior
| Exterior Features | Covered Patio/Deck |
|---|---|
| Roof | Shingle |
| Construction Materials | Frame |
| Foundation Details | Concrete Perimeter |
| Lot Features | Wooded, Steep Slope |
Parking
| Garage Yes / No | Yes |
|---|---|
| Attached Garage Yes / No | Yes |
| Parking Features | Attached, Under, Paved Drive, Paved |
| Open Parking Yes / No | Yes |
Utilities
| Utilities | for Electric Range, for Electric Oven, for Electric Dryer, Washer Hookup |
|---|---|
| Sewer | Private Sewer |
| Electric | Circuit Breakers |
Taxes
| Tax Annual Amount | 10928 |
|---|---|
| Tax Assessed Value | 739400 |
| Tax Block | 0026 |
| Tax Lot | 0000 |
| Tax Year | 2026 |
| Tax Map Number | 0115 |
Location
| Community Features | Shopping, Stable(s), Conservation Area, Highway Access, House of Worship, Private School, Public School |
|---|---|
| Senior Community Yes / No | No |
Area Information
| State | MA |
|---|---|
| County | Middlesex |
| City | Groton |
| Zip Code | 01450 |
| Area | Groton |
| School District | Groton-Dunstable (Gdrhs) |
| Elementary School | Florence Roche Elementary |
| High School | Groton-Dunstable (Gdrhs) |
| Listing VS Median (in 01450) | |
Price: $775,500 low | high Med: $520,000 sqft: 2,306 low | high Med: 1,270 $ / sqft: $336 low | high Med: $414 On site: 65 low | high Med: 24 | |
Market Activity 01450
Request a showing
Request a showing
Contact
Learn More About This Property

| State | MA |
|---|---|
| County | Middlesex |
| City | Groton |
| Zip Code | 01450 |
| Area | Groton |
| School District | Groton-Dunstable (Gdrhs) |
| Elementary School | Florence Roche Elementary |
| High School | Groton-Dunstable (Gdrhs) |
| Listing VS Median (in 01450) | |
Price: $775,500 low | high Med: $520,000 sqft: 2,306 low | high Med: 1,270 $ / sqft: $336 low | high Med: $414 On site: 65 low | high Med: 24 | |