
 New Listing
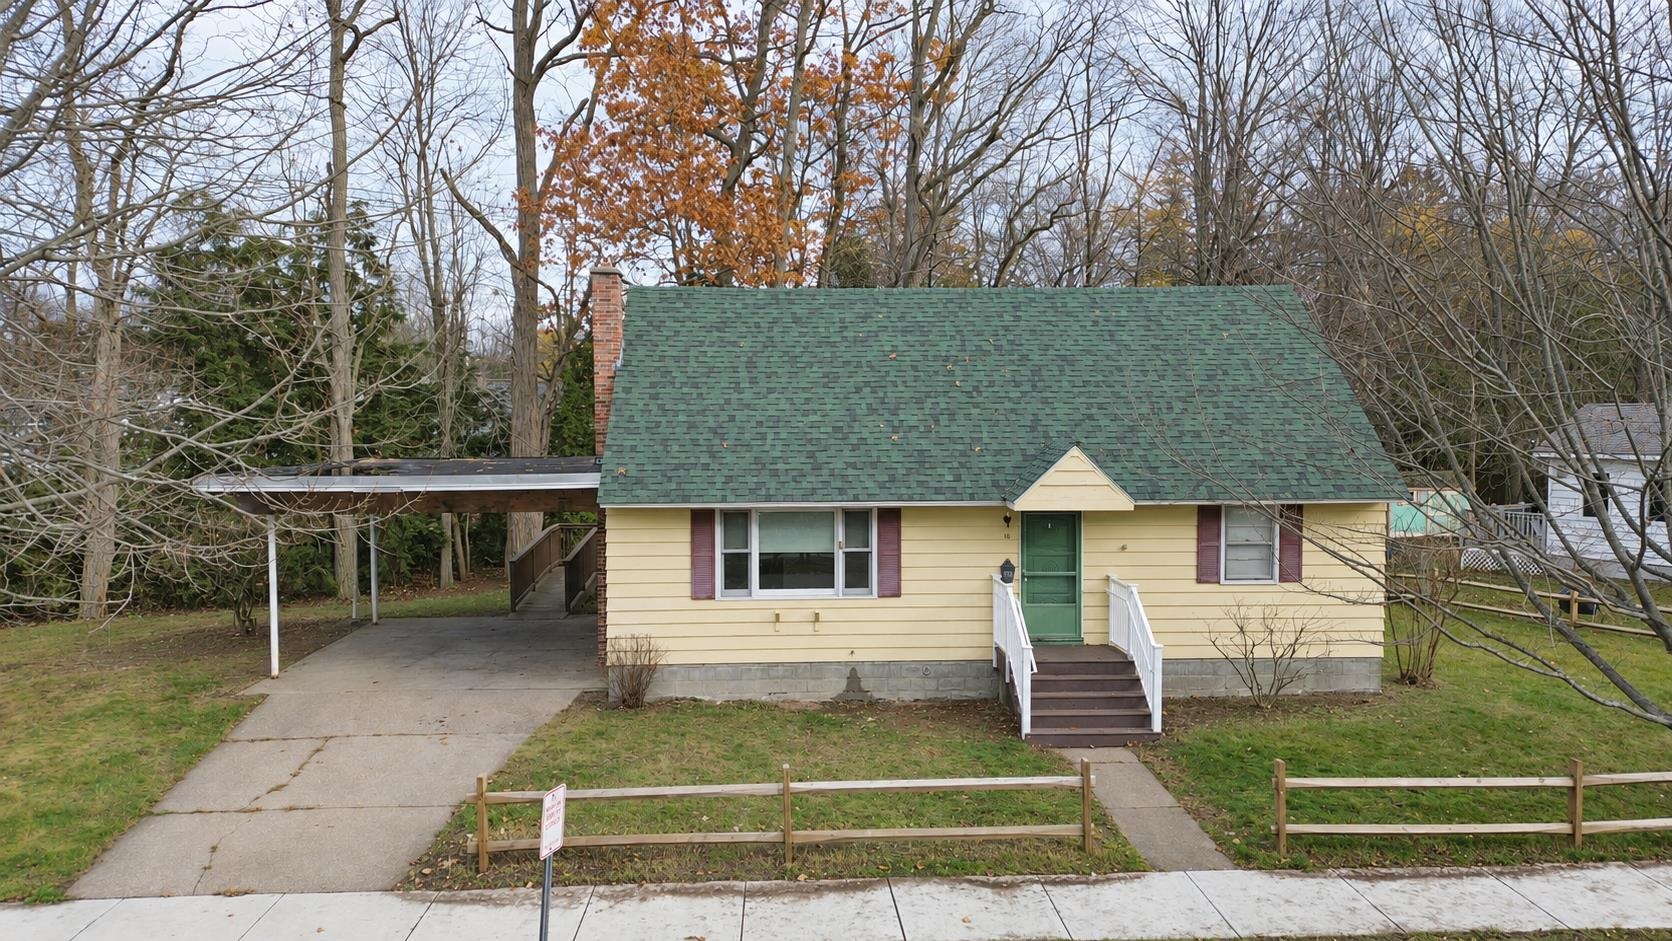
10 Curtis Avenue,Burlington, VT 05408
Burlington, VT 05408

Description
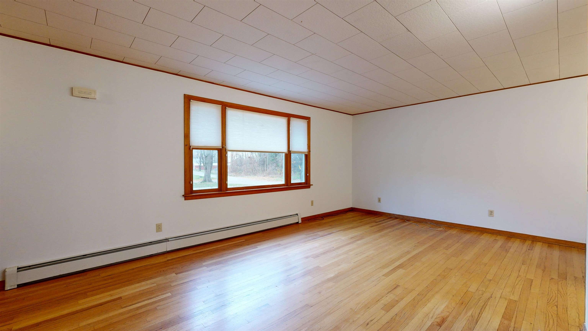
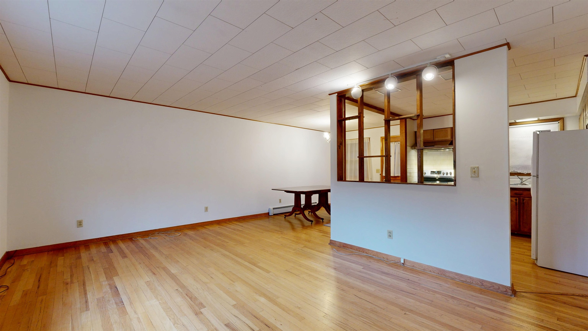
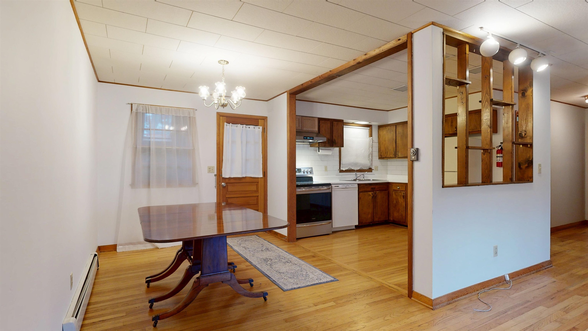
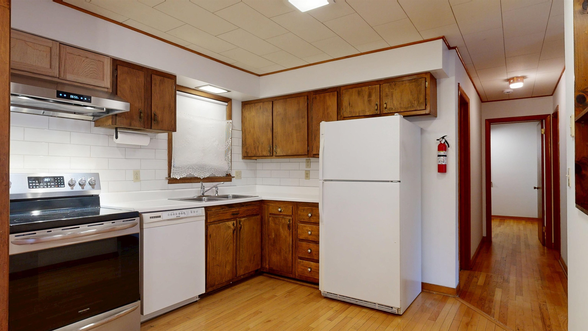
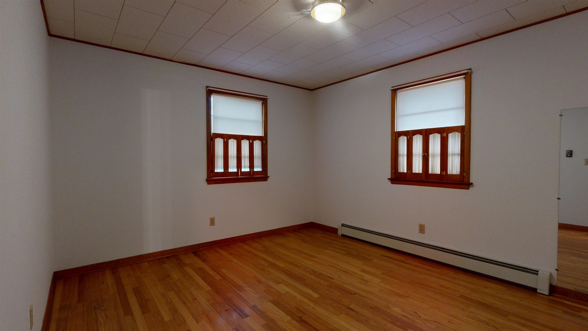
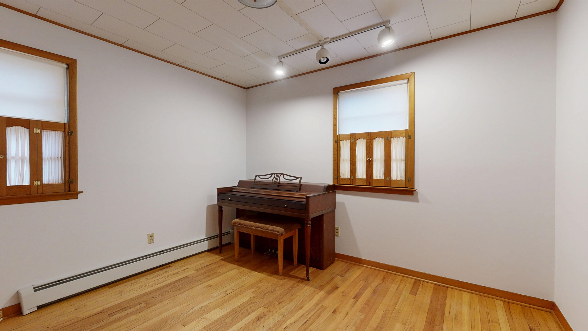
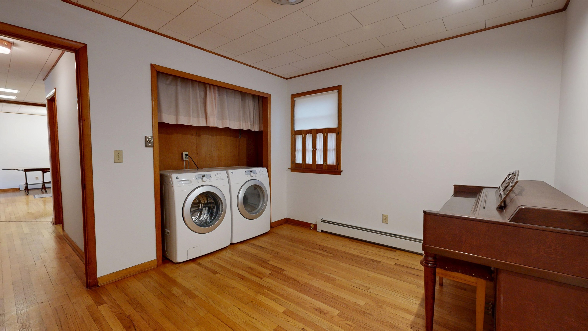
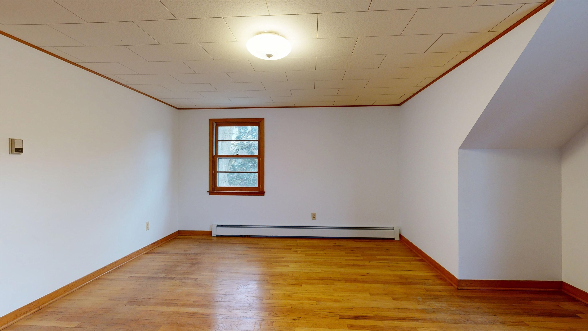
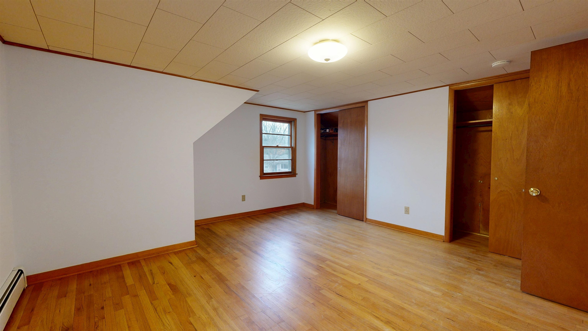
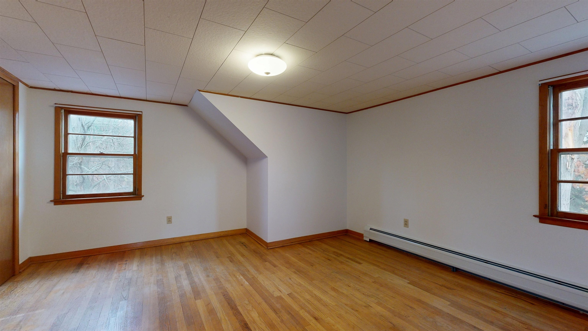
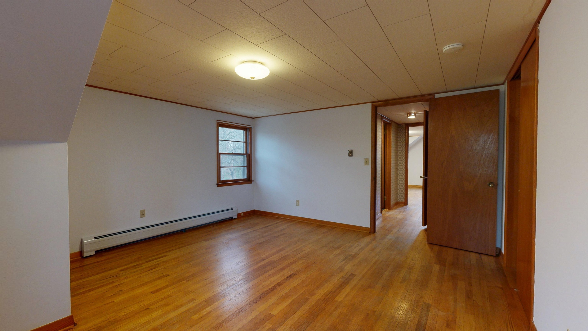
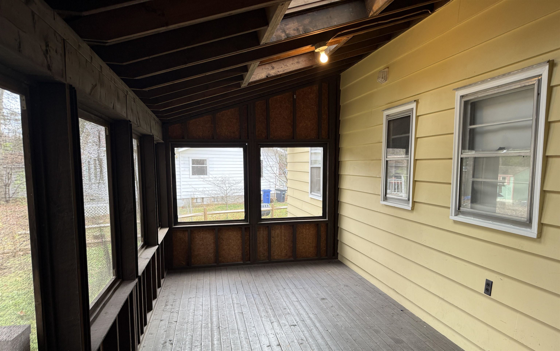
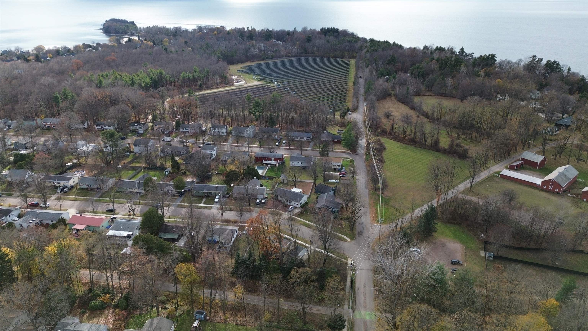
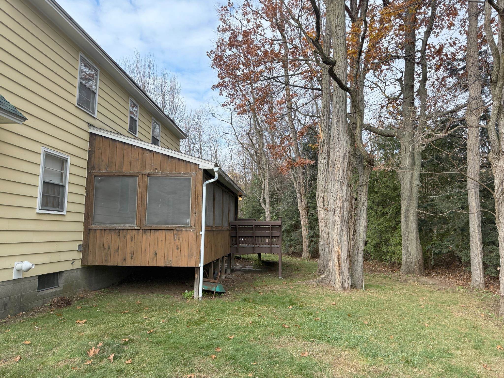
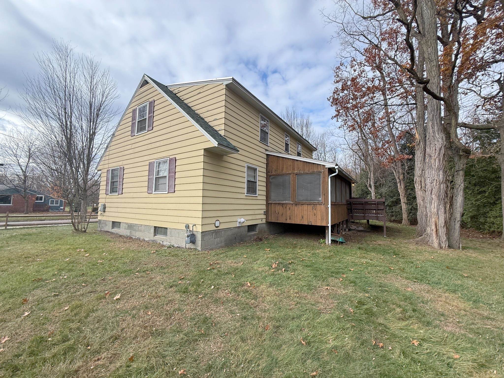
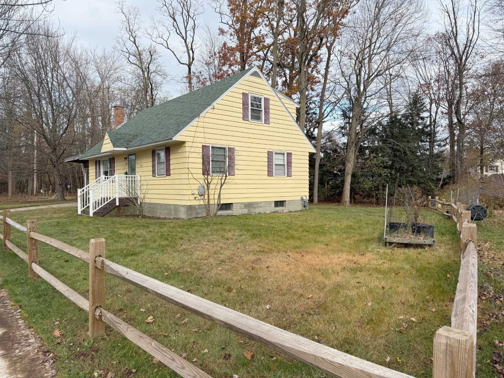
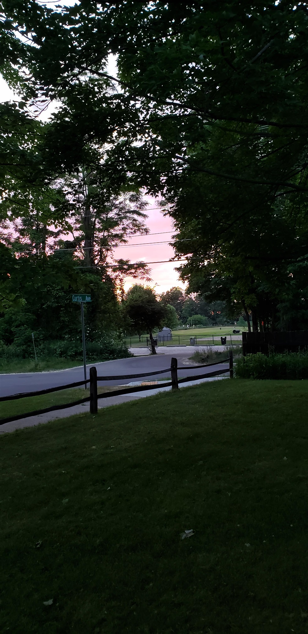
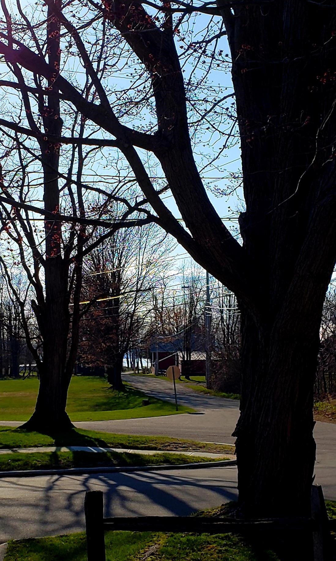
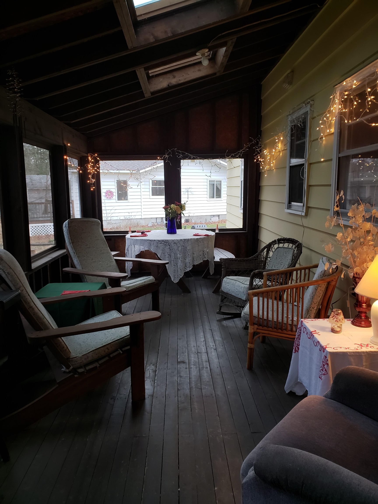
Welcome to this lovingly maintained 1950s Cape on a desirable corner lot in Burlington's New North End! Offering 4 bedrooms, 2 baths and a flexible floor plan, this home provides wonderful options for multi-generational living, guests, home offices or changing needs. A first-floor bedroom and full bath offer convenience and flexibility, with additional bedrooms and a bath upstairs. Original hardwood floors add warmth and character throughout the living and dining areas and all four bedrooms. The bright living room features a large picture window with peeks of Lake Champlain, while the kitchen offers a comfortable space for everyday living. Keep the convenient first-floor laundry or move it back to the basement to reclaim bedroom space. A spacious screened-in porch with skylights offers room to relax or use as a mudroom, with ramp access from the two-car carport. Outside, enjoy a private backyard with room to garden or unwind. The unfinished basement provides generous storage. A roof less than 12 years old and an on-demand high-efficiency boiler add peace of mind. Directly across from Starr Farm Park and community gardens, with the bike path, beaches, schools, shopping and bus service nearby and easy biking access to downtown Burlington. A wonderful opportunity to make this well-cared-for home your own! 3D Tour Available.
Details
| MLS # | 5117755 |
|---|---|
| Listing Type | For Sale |
| Style | House |
| Sub-Type | Resale |
| Status | (10) Active - Active |
| Year | 1959 |
| Days On Site | 5 |
| Listing Provided By | Nancy Jenkins Real Estate | The Nancy Jenkins Team |
Features
| Bed(s) | 4 |
|---|---|
| Bath(s) | 2 Total |
| Garage | 1 |
| Car Port | Yes |
| Basement | Y |
| Story(s) | 1 |
| Zoning | Residential |
| Acreage | 0.26 |
Interior
| Rooms Total | 6 |
|---|---|
| Cooling | None |
| Heating | Natural Gas, Baseboard, Hot Water, Boiler |
| Interior Features | 1st Floor Laundry |
| Appliances | Dishwasher, Dryer, Range Hood, Electric Range, Refrigerator, Washer, Water Heater off Boiler |
Exterior
| Exterior Features | Screened Porch |
|---|---|
| Roof | Shingle |
| Construction Materials | Wood Frame |
| Foundation Details | Block |
| Lot Features | City Lot, Near Paths, Near Shopping, Neighborhood, Near Public Transit, Near School(s) |
| Accessibility Features | 1st Floor Full Bathroom, 1st Floor Hrd Surfce Flr, 1st Floor Laundry |
Parking
| Garage Yes / No | No |
|---|---|
| Parking Features | Carport |
Utilities
| Utilities | Cable, Cable at Site, Cable Available, Gas On-Site, Phone Connected |
|---|---|
| Electric | Circuit Breakers |
| Sewer | Public |
Taxes
| Tax Annual Amount | 7851.32 |
|---|---|
| Tax Year | 2027 |
| Tax Class | Non-Homestead |
Area Information
| State | VT |
|---|---|
| County | Chittenden |
| City | Burlington |
| Zip Code | 05408 |
| Area | VT Chittenden |
| School District | Burlington School District |
| High School | Burlington |
| Listing VS Median (in 05408) | |
Price: $479,999 low | high Med: $0 On site: 5 low | high Med: | |
Market Activity 05408
Request a showing
Request a showing
_20230518140439.png)
Copyright 2026 PrimeMLS. All rights reserved. This information is deemed reliable, but not guaranteed. The data relating to real estate displayed on this Site comes in part from the IDX Program of PrimeMLS. The information being provided is for consumers’ personal, non-commercial use and may not be used for any purpose other than to identify prospective properties consumers may be interested in purchasing.
Contact
Learn More About This Property

| State | VT |
|---|---|
| County | Chittenden |
| City | Burlington |
| Zip Code | 05408 |
| Area | VT Chittenden |
| School District | Burlington School District |
| High School | Burlington |
| Listing VS Median (in 05408) | |
Price: $479,999 low | high Med: $0 On site: 5 low | high Med: | |