
1 River Road,Kennebunkport, ME 04046
Kennebunkport, ME 04046




Description
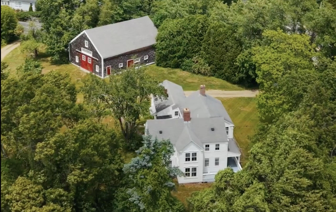
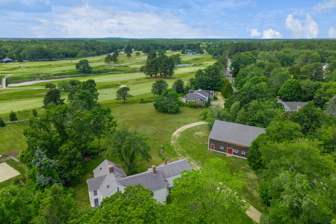
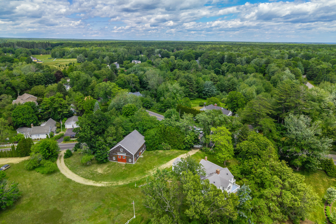
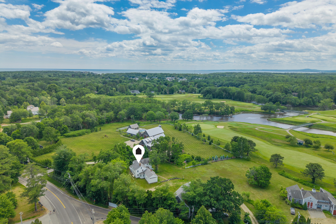
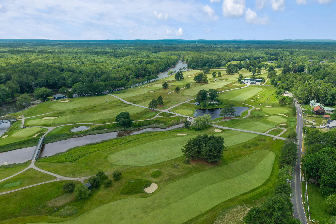
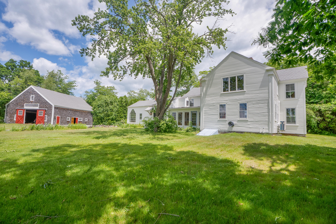
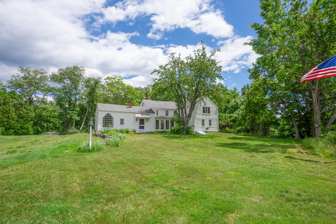
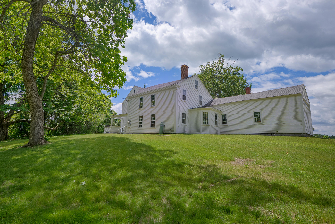
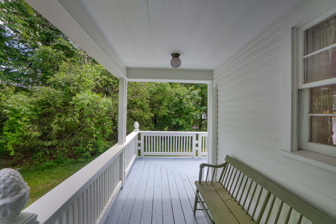
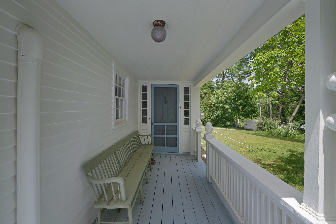
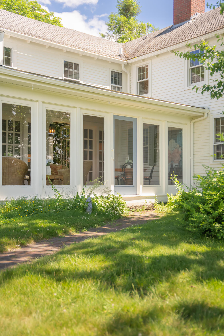
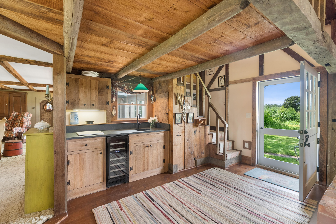
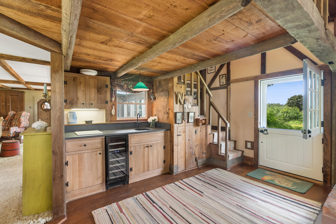
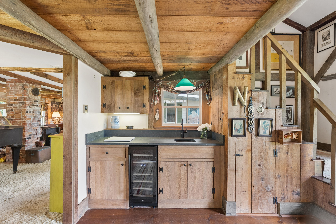
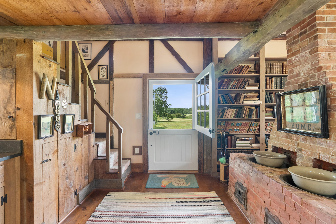
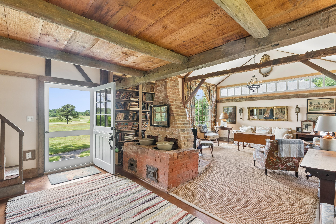
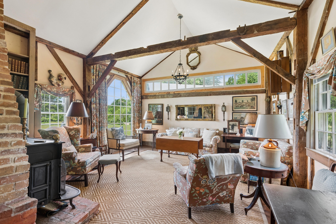
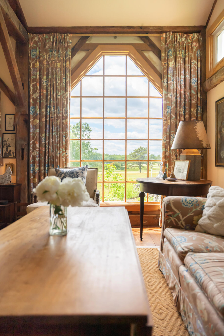
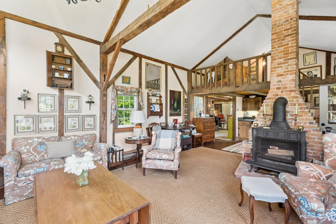
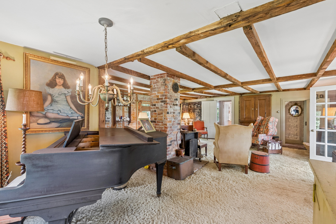
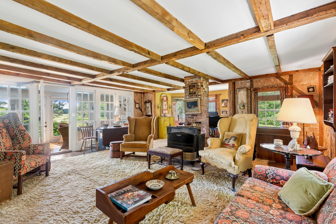
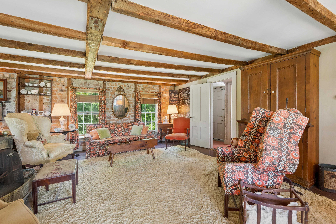
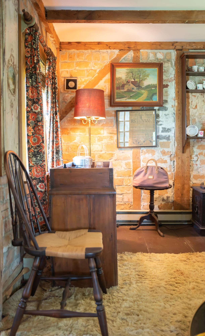
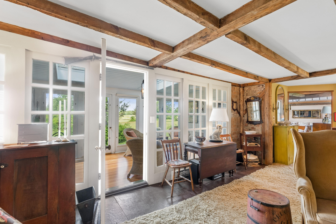
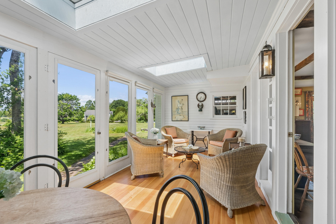
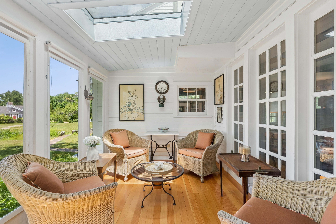
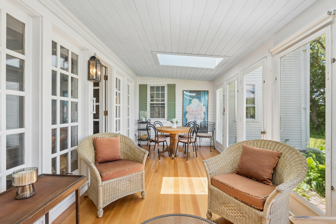
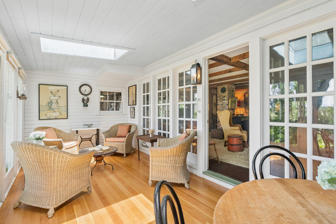
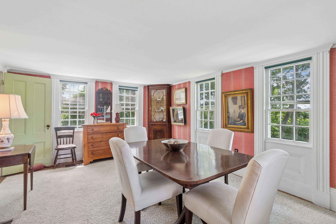
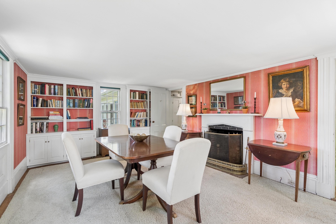
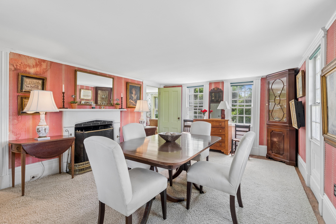
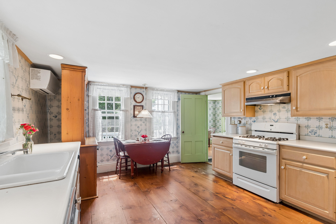
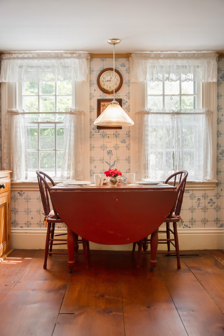
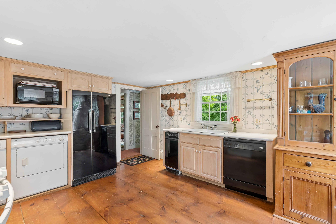
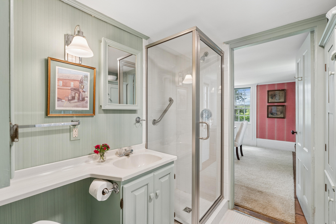
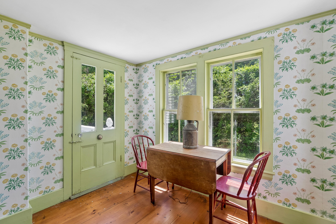
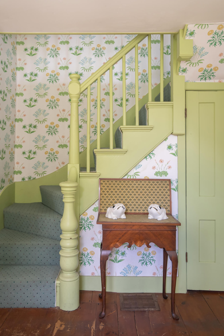
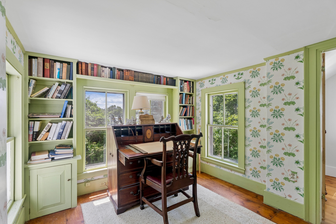
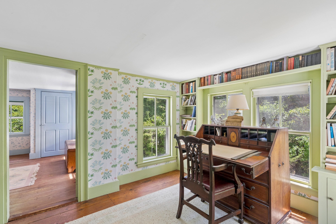
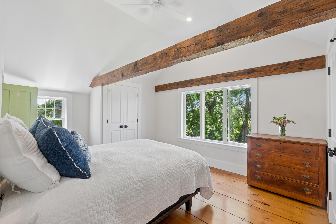
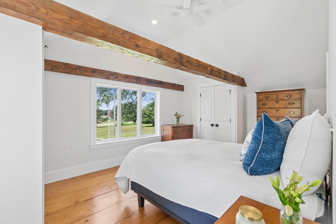
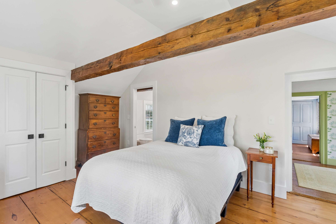
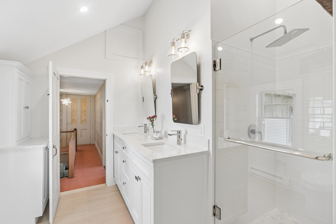
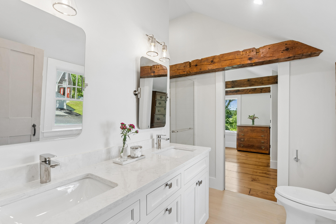
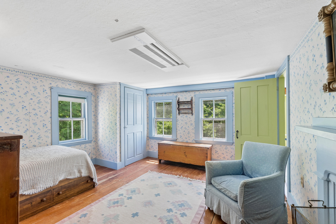
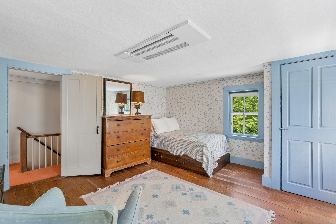
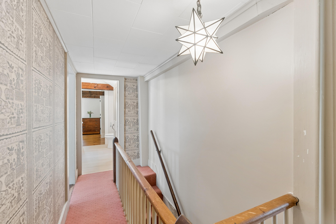
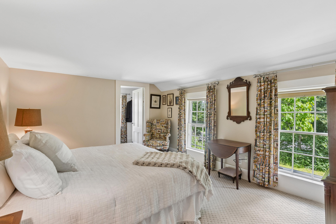
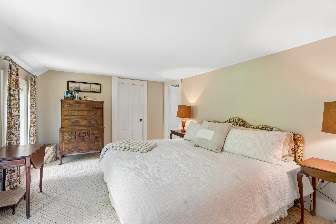
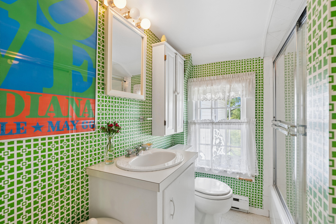
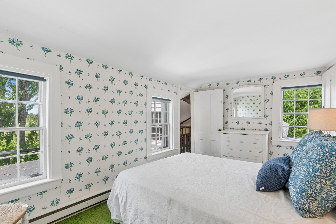
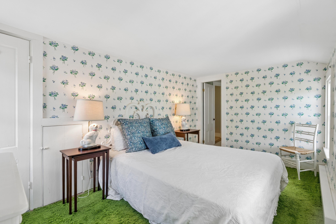
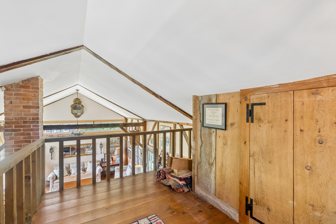
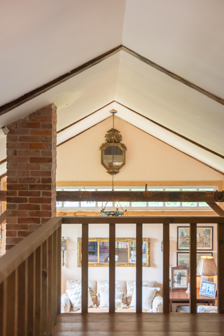
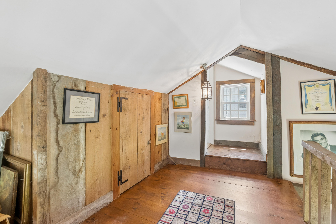
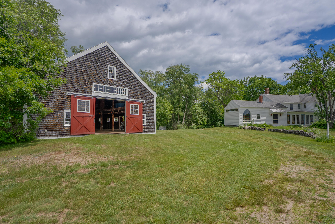
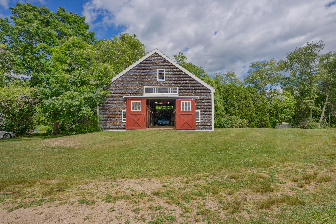
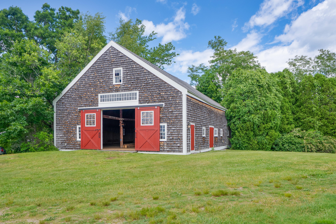
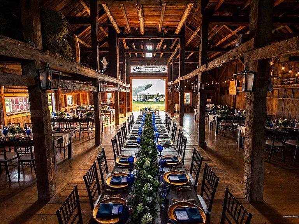
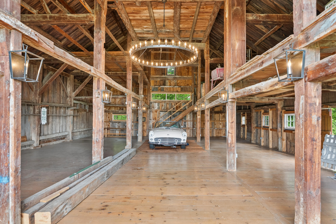
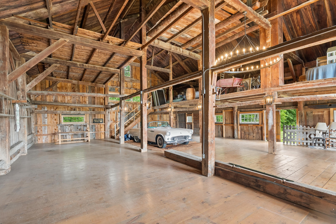
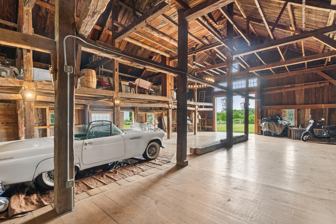
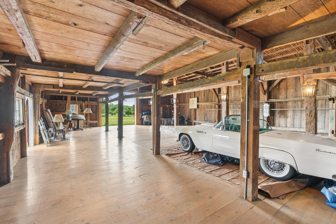
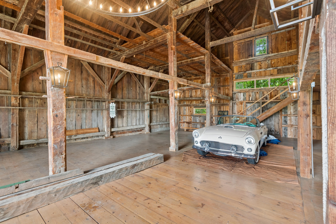
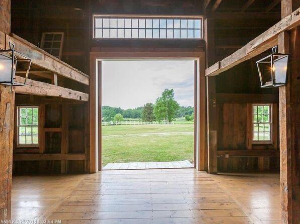
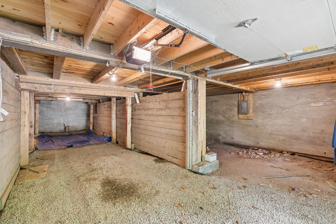
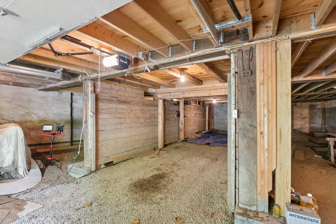
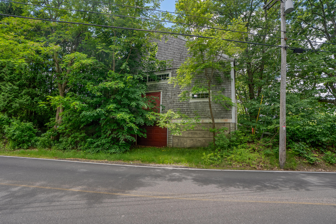
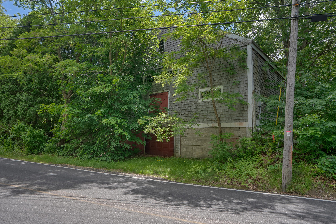
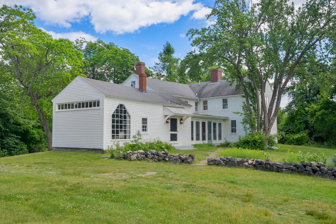
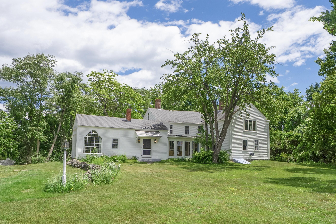
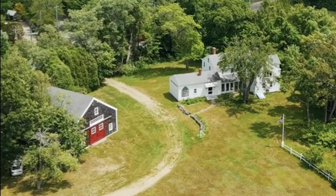
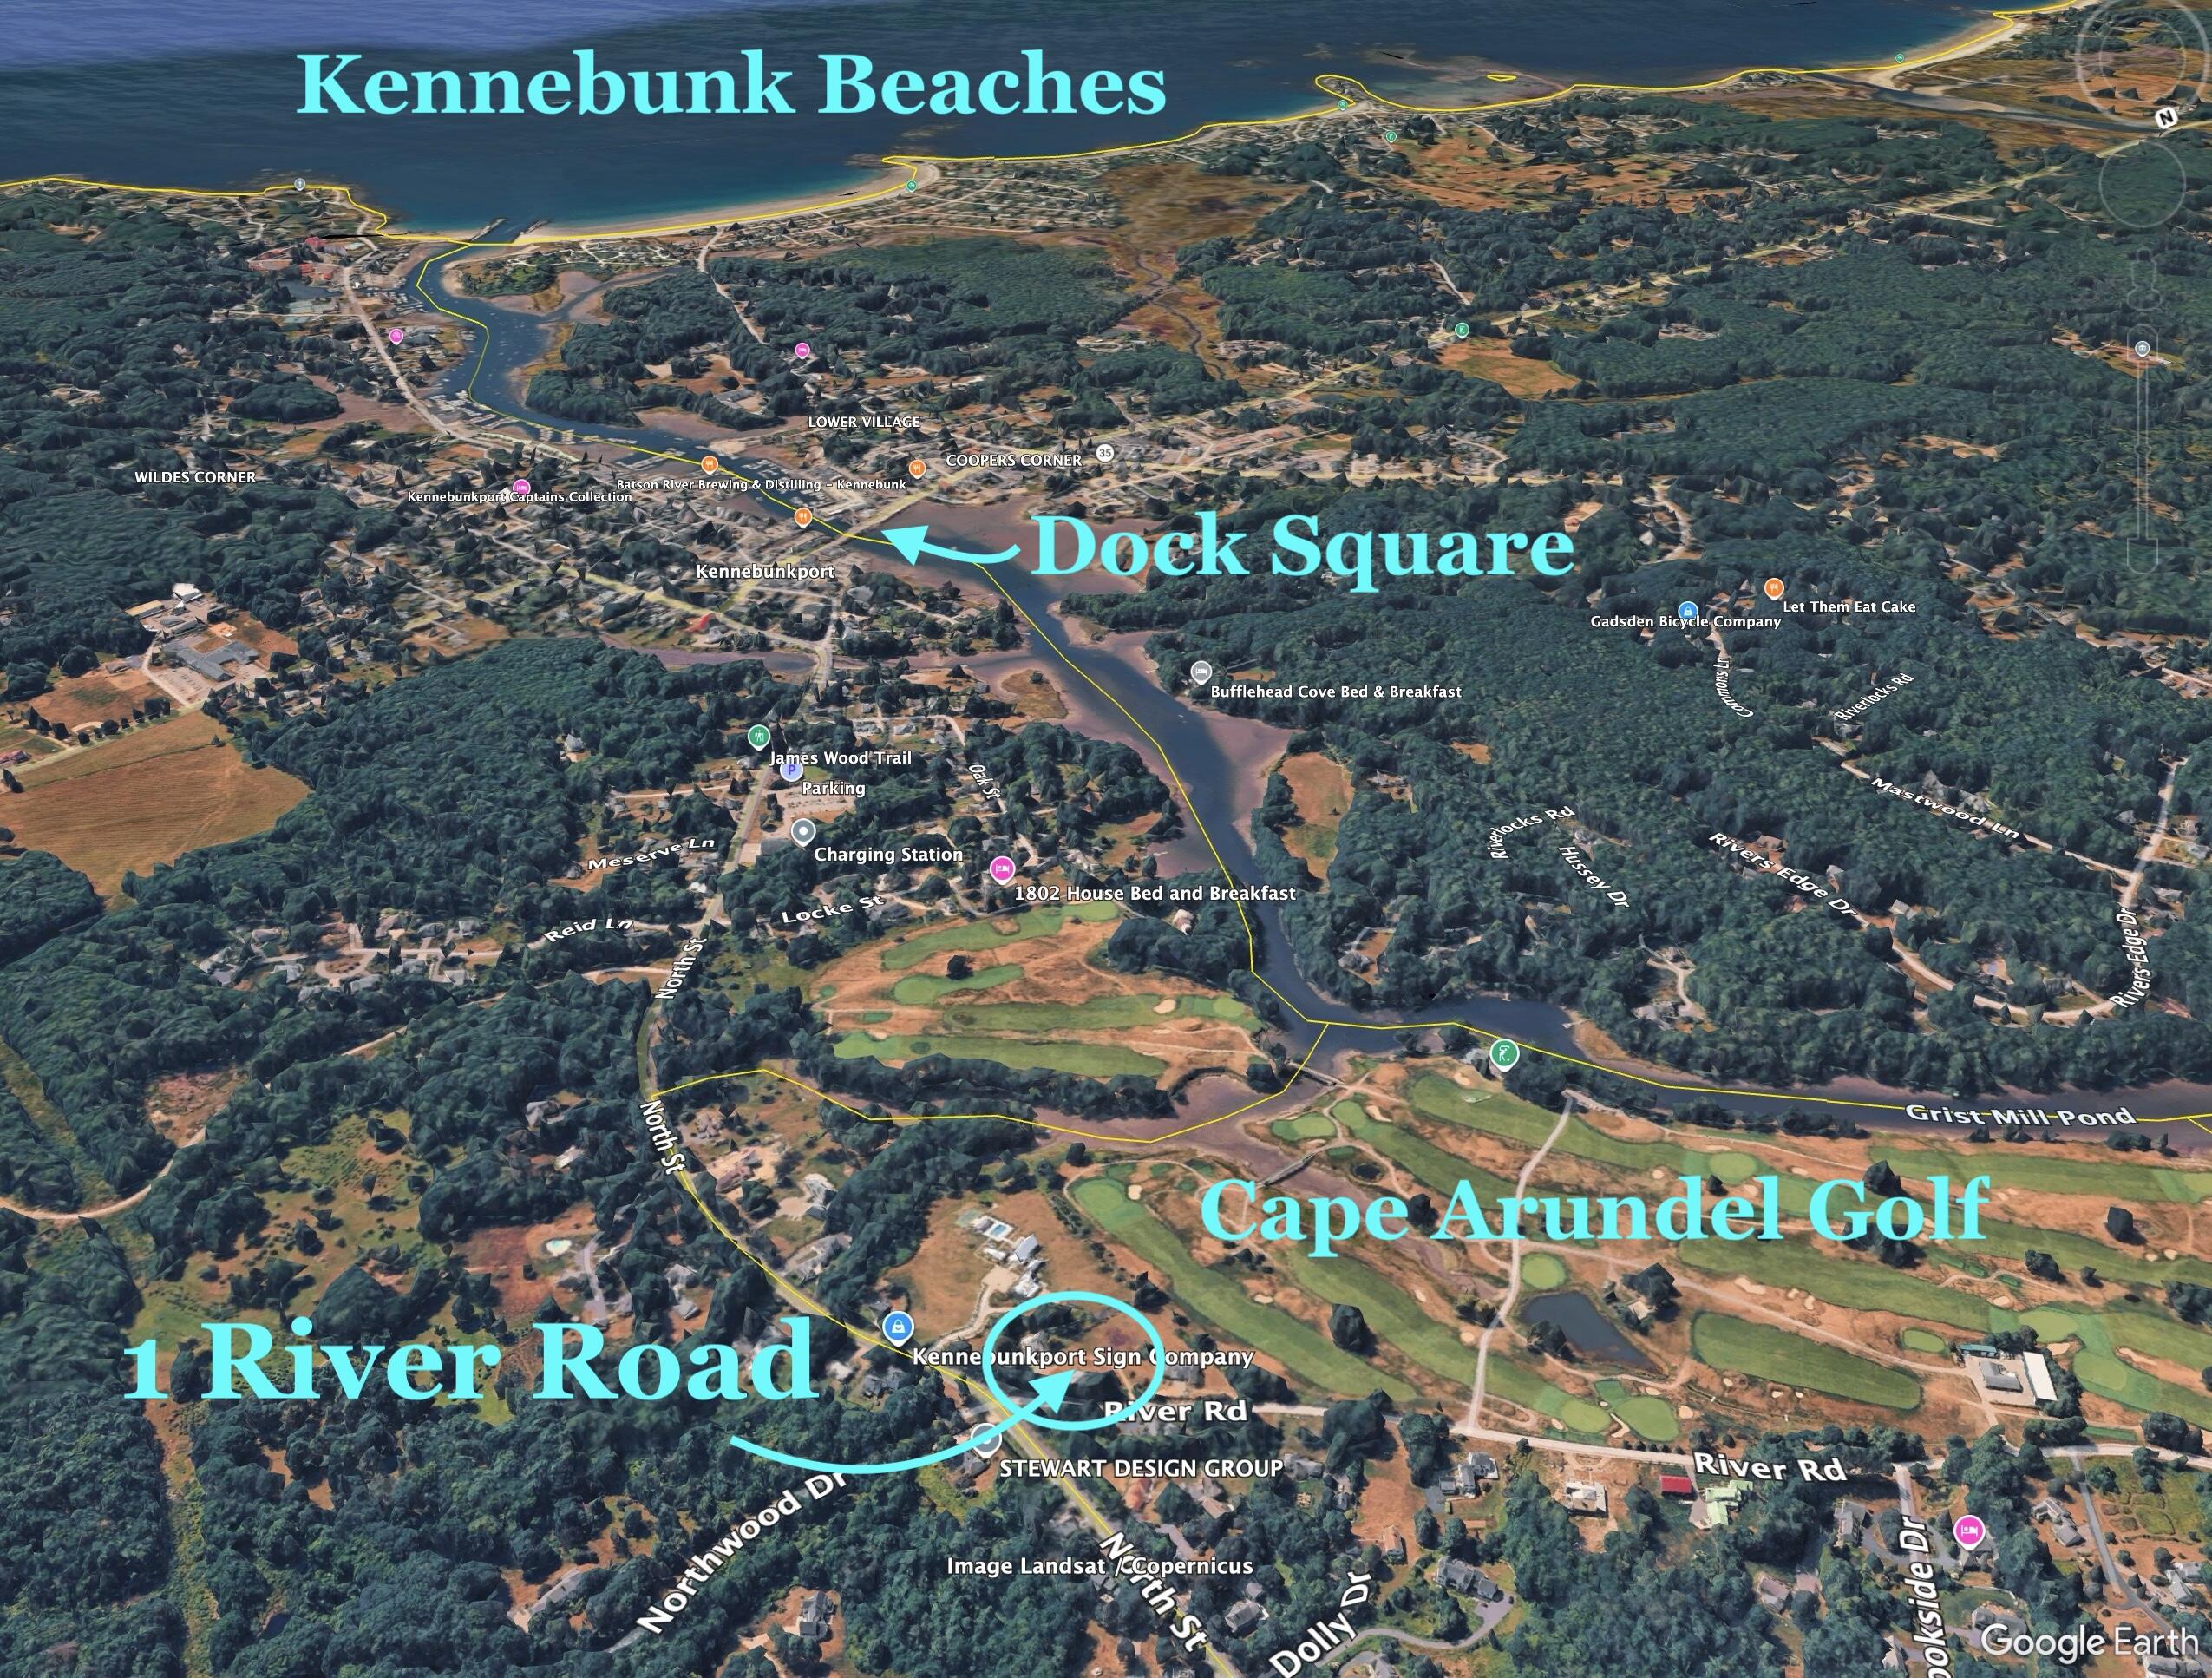
PEAR TREE FARM is a rare opportunity to own a distinctive circa-1800 farmhouse set on nearly an acre in one of Kennebunkport's most desirable locations. Overlooking the fairways of Cape Arundel Golf Club and just a short distance from Dock Square, the property offers privacy, character, and exceptional potential. The current owner has thoughtfully demonstrated what is possible through the renovation of the primary suite, featuring vaulted ceilings, exposed beams, a beautifully appointed bath, and updated heating and cooling. Additional improvements include a charming covered entry with an oversized custom Dutch door, an updated wet bar, and three mini-split systems providing efficient heating and air conditioning. Rich with original architectural details, multiple fireplaces, exposed brick, and period craftsmanship, the home is ready for its next steward to continue the restoration and modernization while preserving its historic character. With four bedrooms, three bathrooms, and flexible living spaces, the possibilities are substantial. A defining feature of the property is the remarkable barn, offering approximately 2,500 square feet of open space on the main level, additional loft space above, and drive-in access below. Whether envisioned as an entertaining venue, workshop, studio, collector's space, or future enhancement opportunity, the barn is a truly exceptional asset. For buyers with vision, Pear Tree Farm presents the opportunity to create significant value while enjoying golf course views, western sunsets, walkability to town, and the timeless charm of one of Kennebunkport's historic homes.
Details
| MLS # | 1668711 |
|---|---|
| Listing Type | For Sale |
| Style | House |
| Sub-Type | Resale |
| Status | Active |
| Year | 1800 |
| Days On Site | 146 |
| Listing Provided By | Keller Williams Realty | Michael Spenlinhauer |
Features
| Bed(s) | 4 |
|---|---|
| Bath(s) | 3 Total |
| SQ Feet | 2,880 |
| Garage | 4 |
| Basement | Y |
| Zoning | VR |
| Acreage | 0.98 |
| Golf Course | Yes |
| Property View | Scenic |
Interior
| Interior Features | Bathtub, Shower, Walk-in Closet(s), Primary Bedroom w/Bath |
|---|---|
| Heating Yes / No | Yes |
| Cooling Yes / No | Yes |
| Cooling | Heat Pump, Wall Unit(s) |
| Fireplaces Total | 4 |
| Fireplace Yes / No | Yes |
| Laundry Features | Main Level |
| Rooms Total | 9 |
| Amenities Co Amenities | Bathtub, Main Level, Shower, Walk-in Closets, Primary Bedroom w/Bath |
Exterior
| Roof | Shingle |
|---|---|
| Foundation Details | Granite |
| Lot Features | Near Country Club, Near Golf Course, Near Public Beach, Near Shopping, Near Town, Level, Open Lot, Rolling Slope, Sidewalks, Landscaped |
| Waterfront Features | Nearby |
| View | Scenic |
| Construction Materials | Wood Frame, Wood Siding |
| Patio And Porch Features | Glassed-in Porch, Porch, Porch-Screened |
Parking
| Attached Garage Yes / No | No |
|---|---|
| Garage Yes / No | Yes |
| Parking Features | Gravel, 5 - 10 Spaces, Garage Door Opener, Detached |
Utilities
| Sewer | Septic Tank |
|---|---|
| Electric | Circuit Breakers |
Taxes
| Tax Annual Amount | 8222 |
|---|---|
| Tax Book Number | 17901 |
| Tax Year | 2025 |
| Tax Block | 1 |
| Tax Lot | 12 |
| Tax Map Number | 12 |
Area Information
| State | ME |
|---|---|
| County | York |
| City | Kennebunkport |
| Zip Code | 04046 |
| Area | York |
| School District | RSU 21 |
| Listing VS Median (in 04046) | |
Price: $2,150,000 low | high Med: $904,500 sqft: 2,880 low | high Med: 2,390 $ / sqft: $747 low | high Med: $384 On site: 146 low | high Med: 51.5 | |
Market Activity 04046
Request a showing
Request a showing


Contact
Learn More About This Property

| State | ME |
|---|---|
| County | York |
| City | Kennebunkport |
| Zip Code | 04046 |
| Area | York |
| School District | RSU 21 |
| Listing VS Median (in 04046) | |
Price: $2,150,000 low | high Med: $904,500 sqft: 2,880 low | high Med: 2,390 $ / sqft: $747 low | high Med: $384 On site: 146 low | high Med: 51.5 | |