
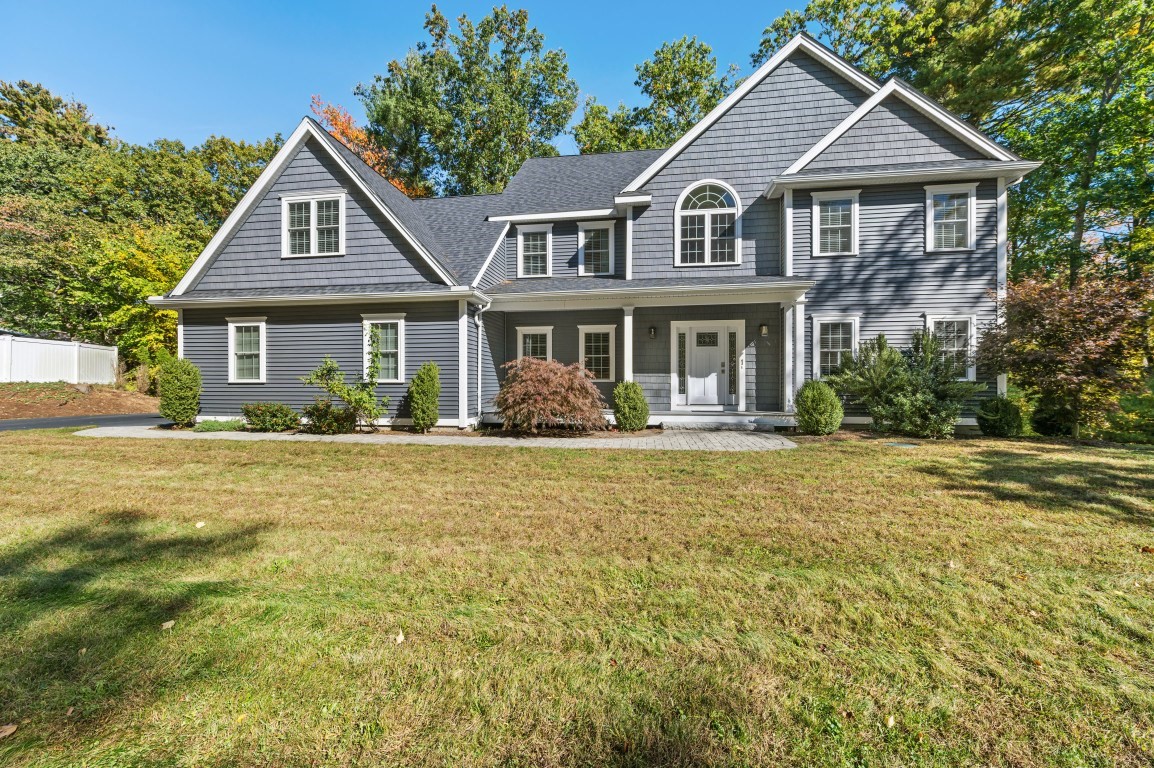
1 Kimberly Lane,Middleton, MA 01949
Middleton, MA 01949

Description
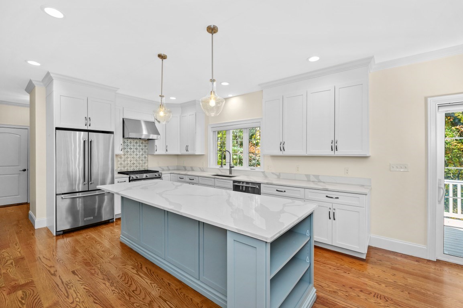
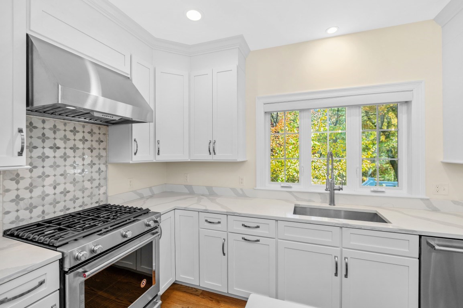
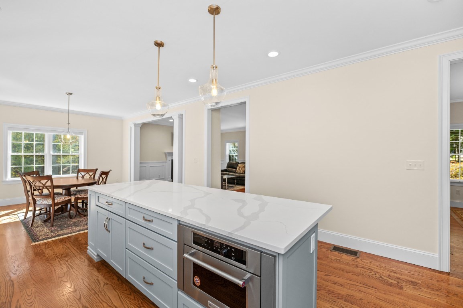
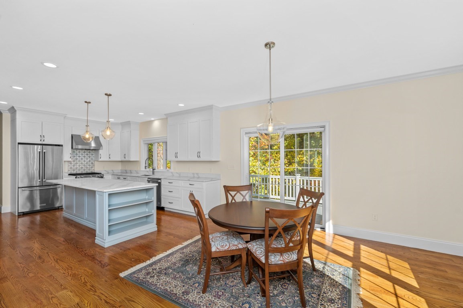
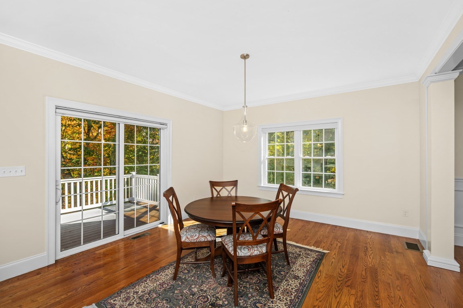
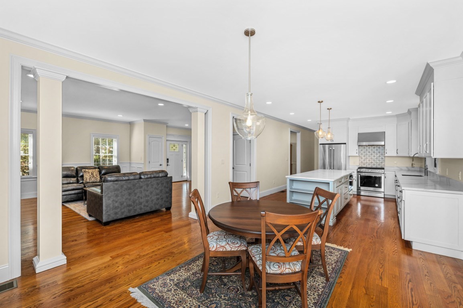
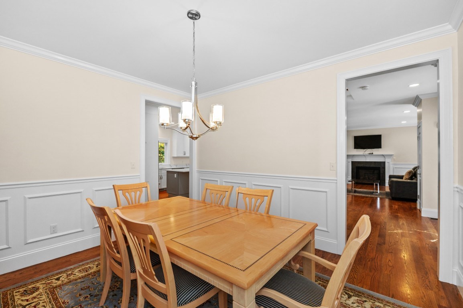
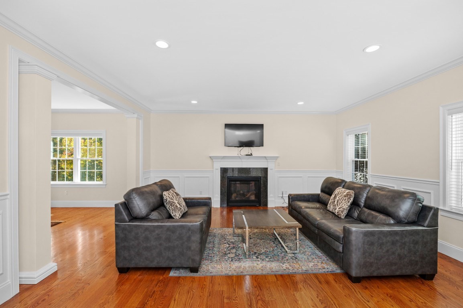
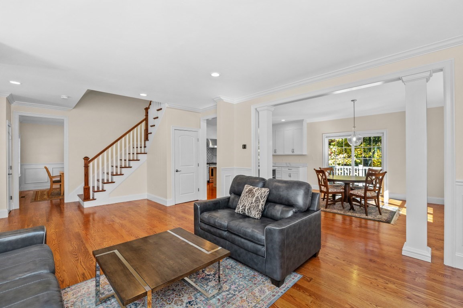
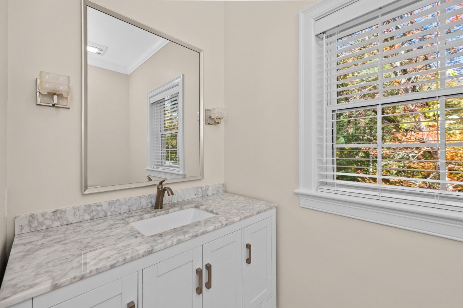
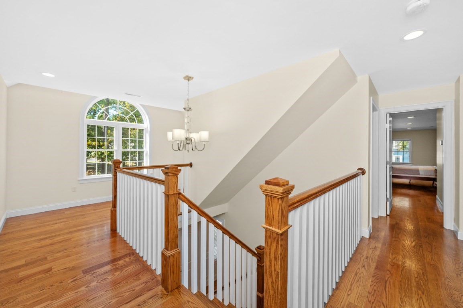
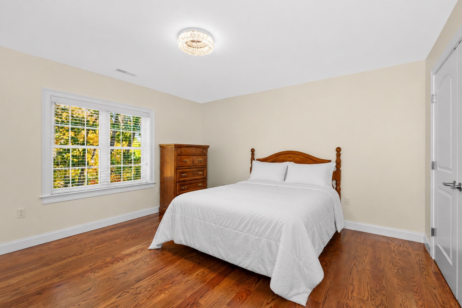
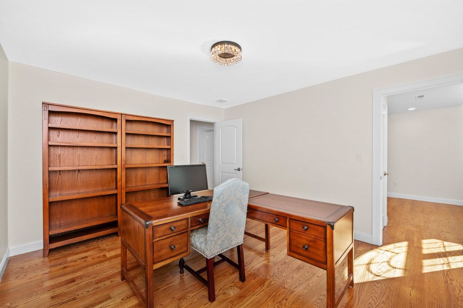
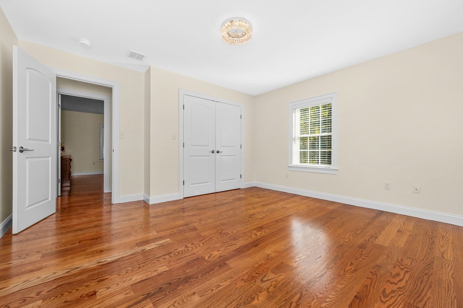
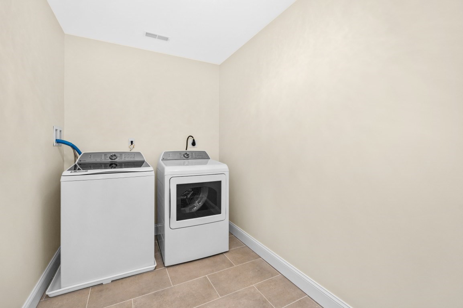
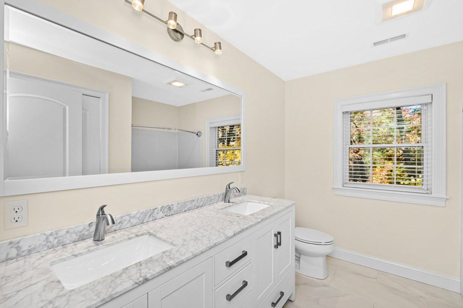
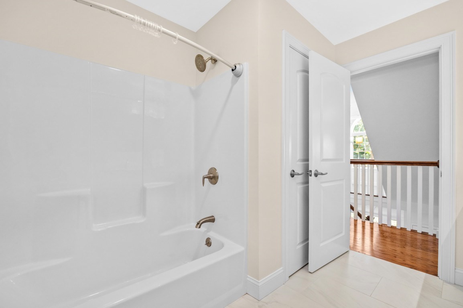
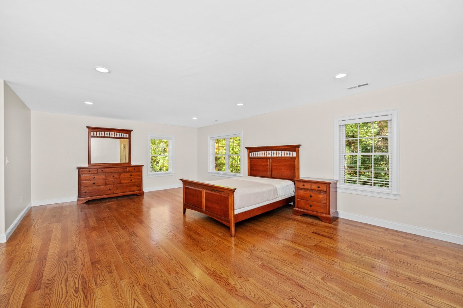
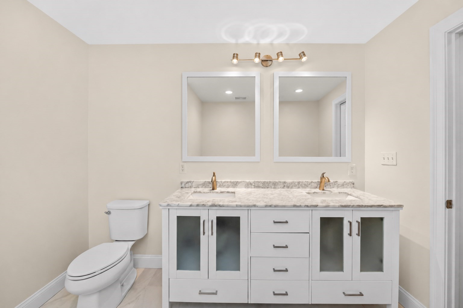
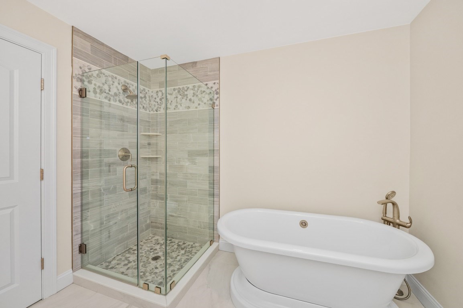
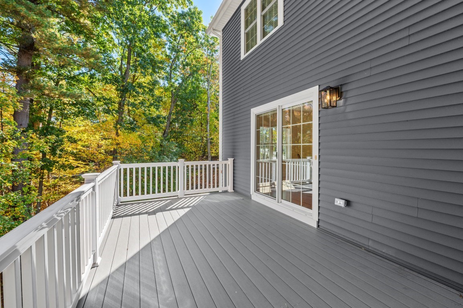
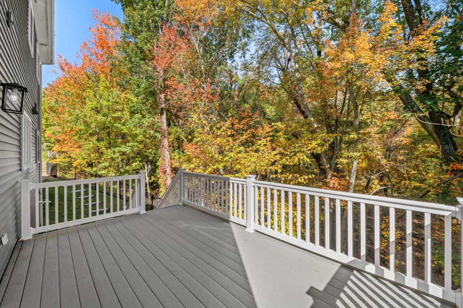
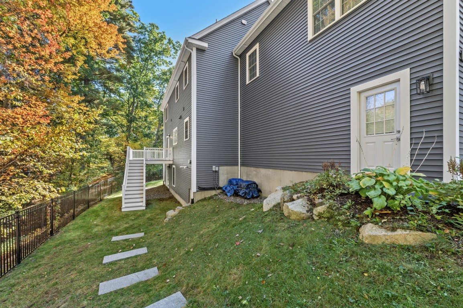
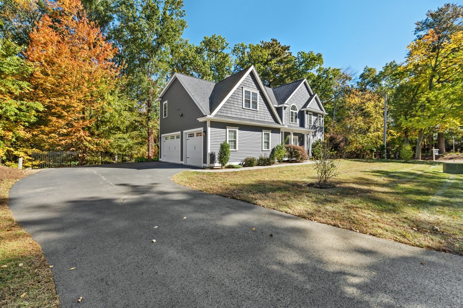
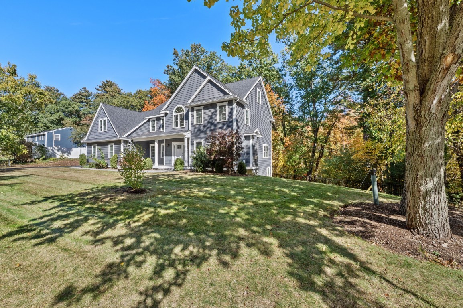
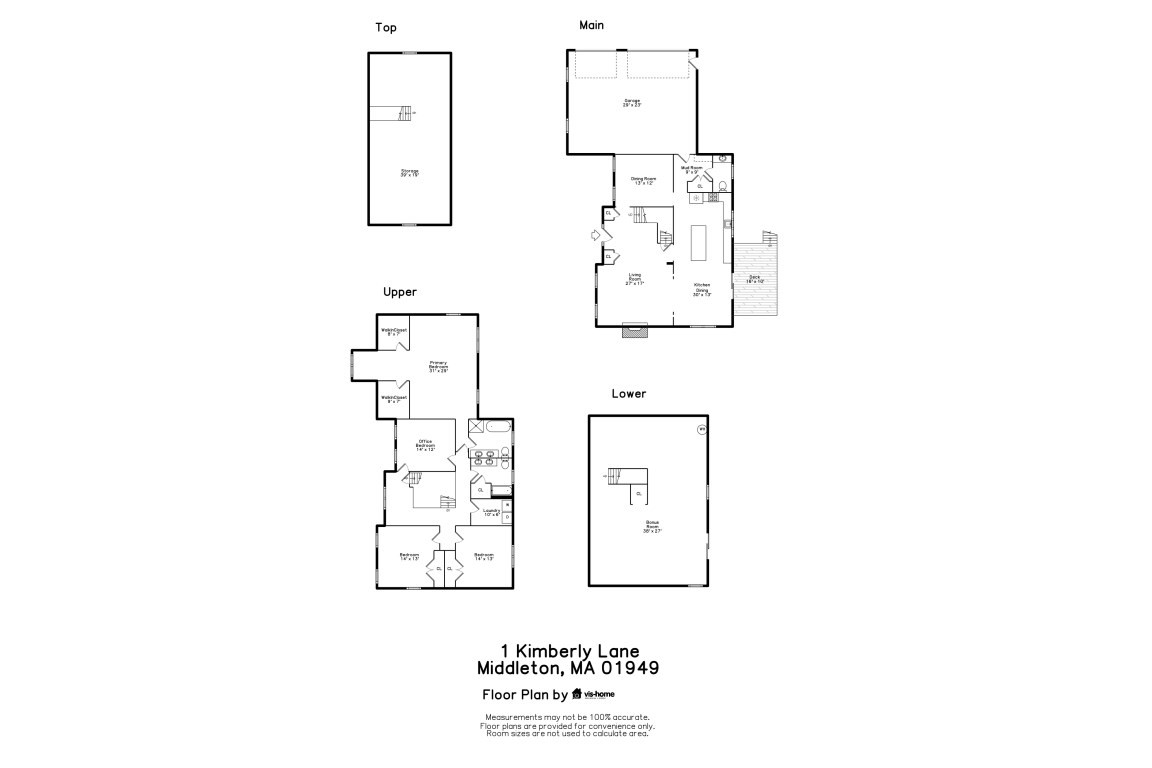
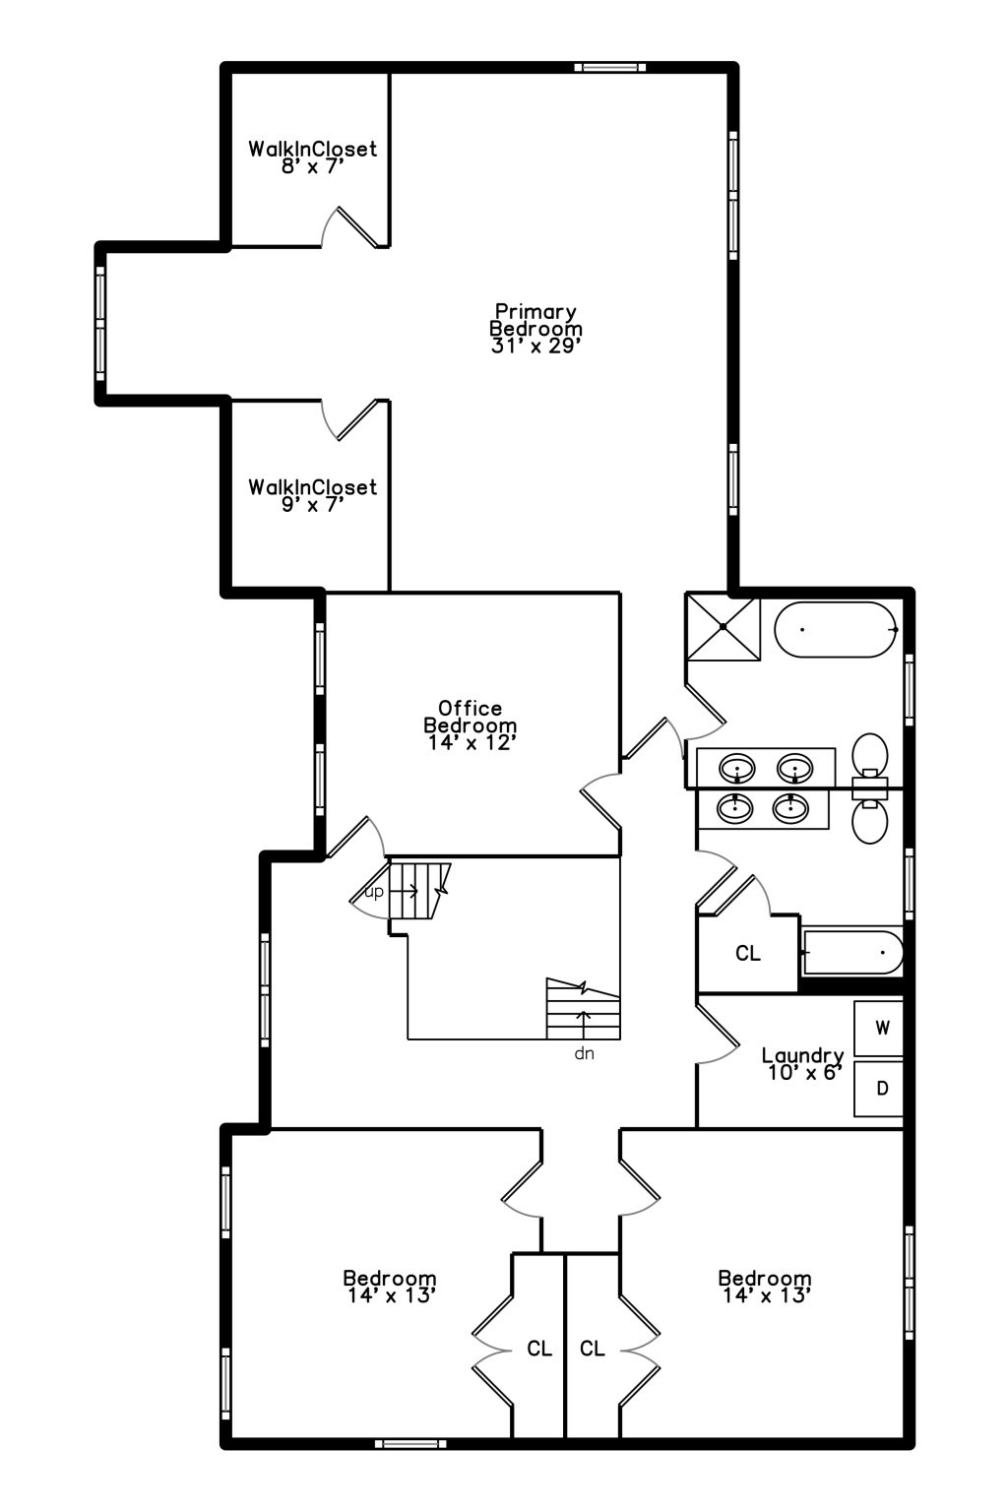
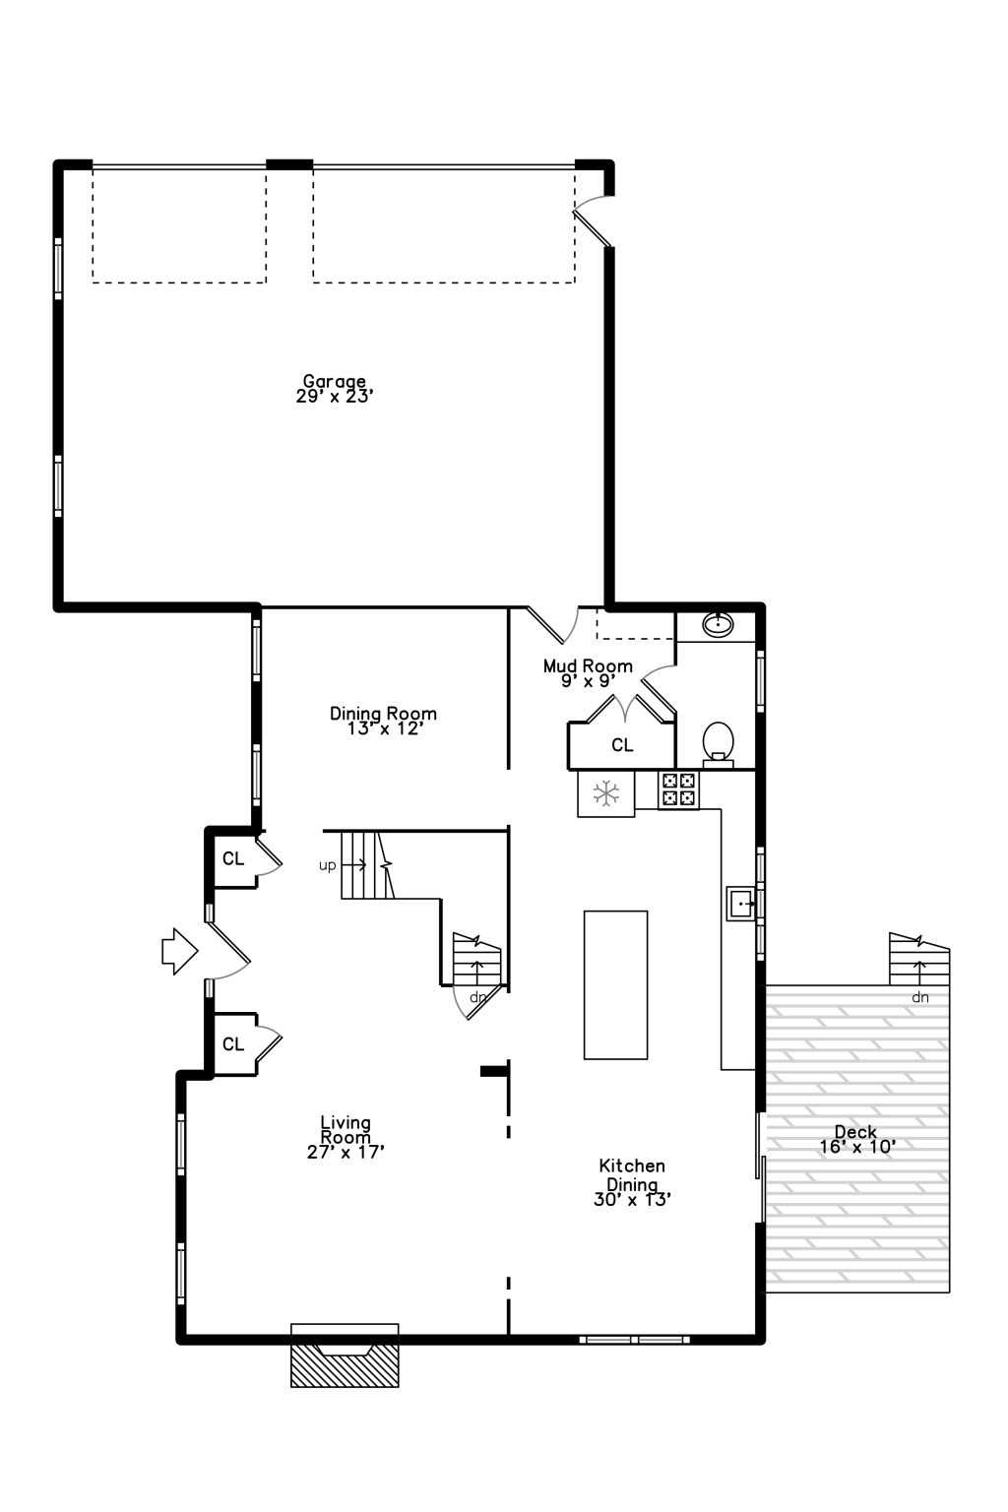
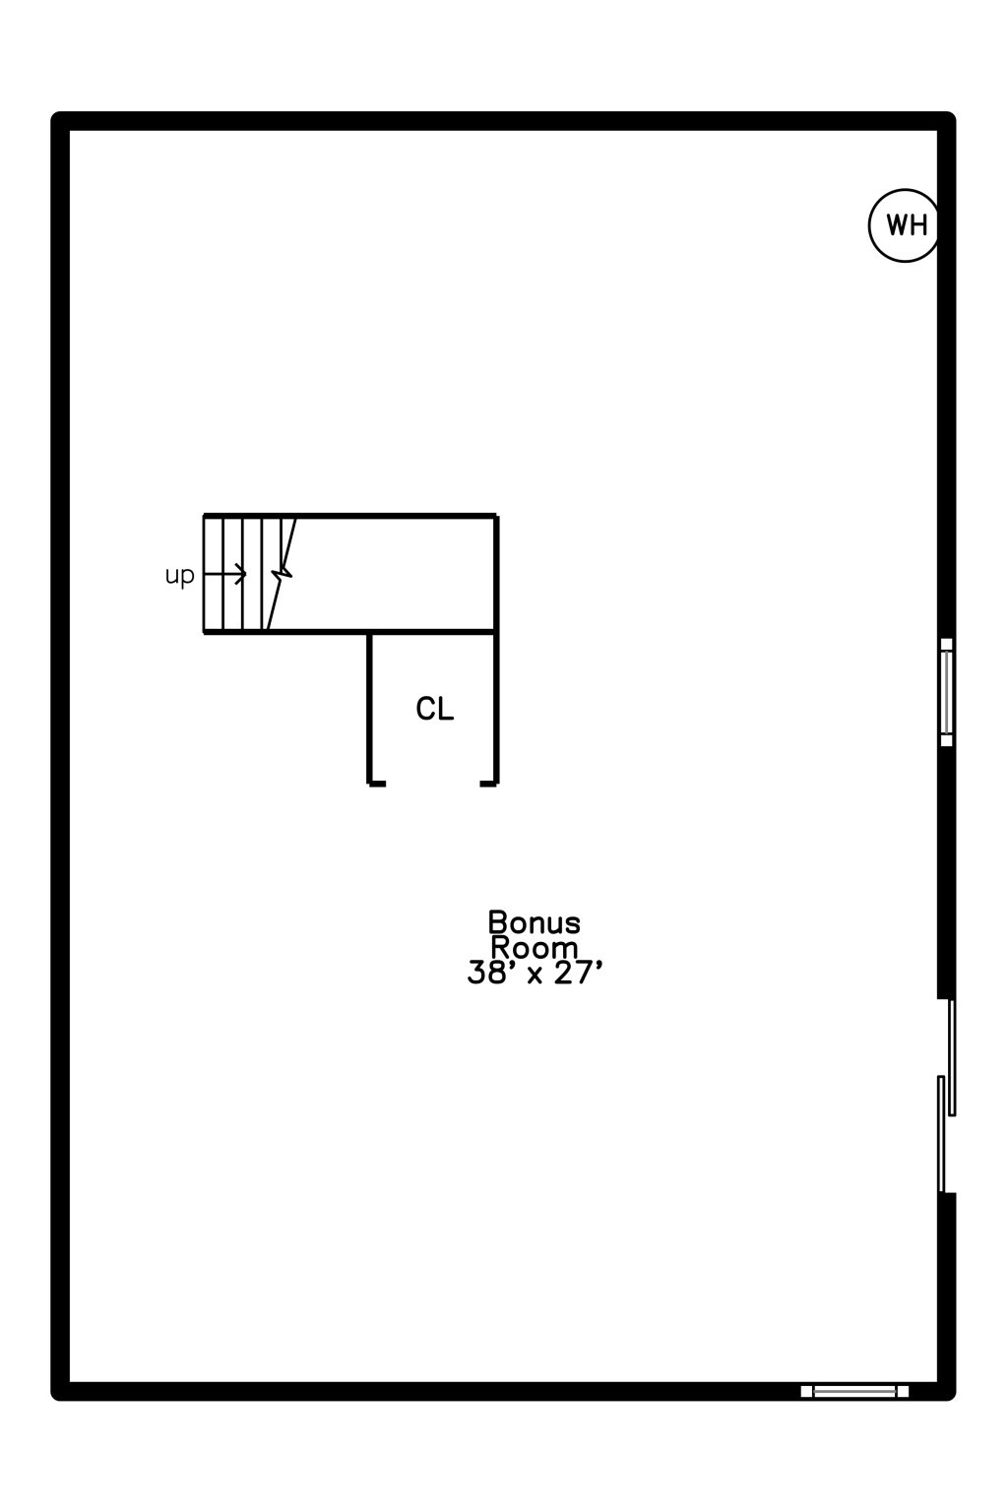
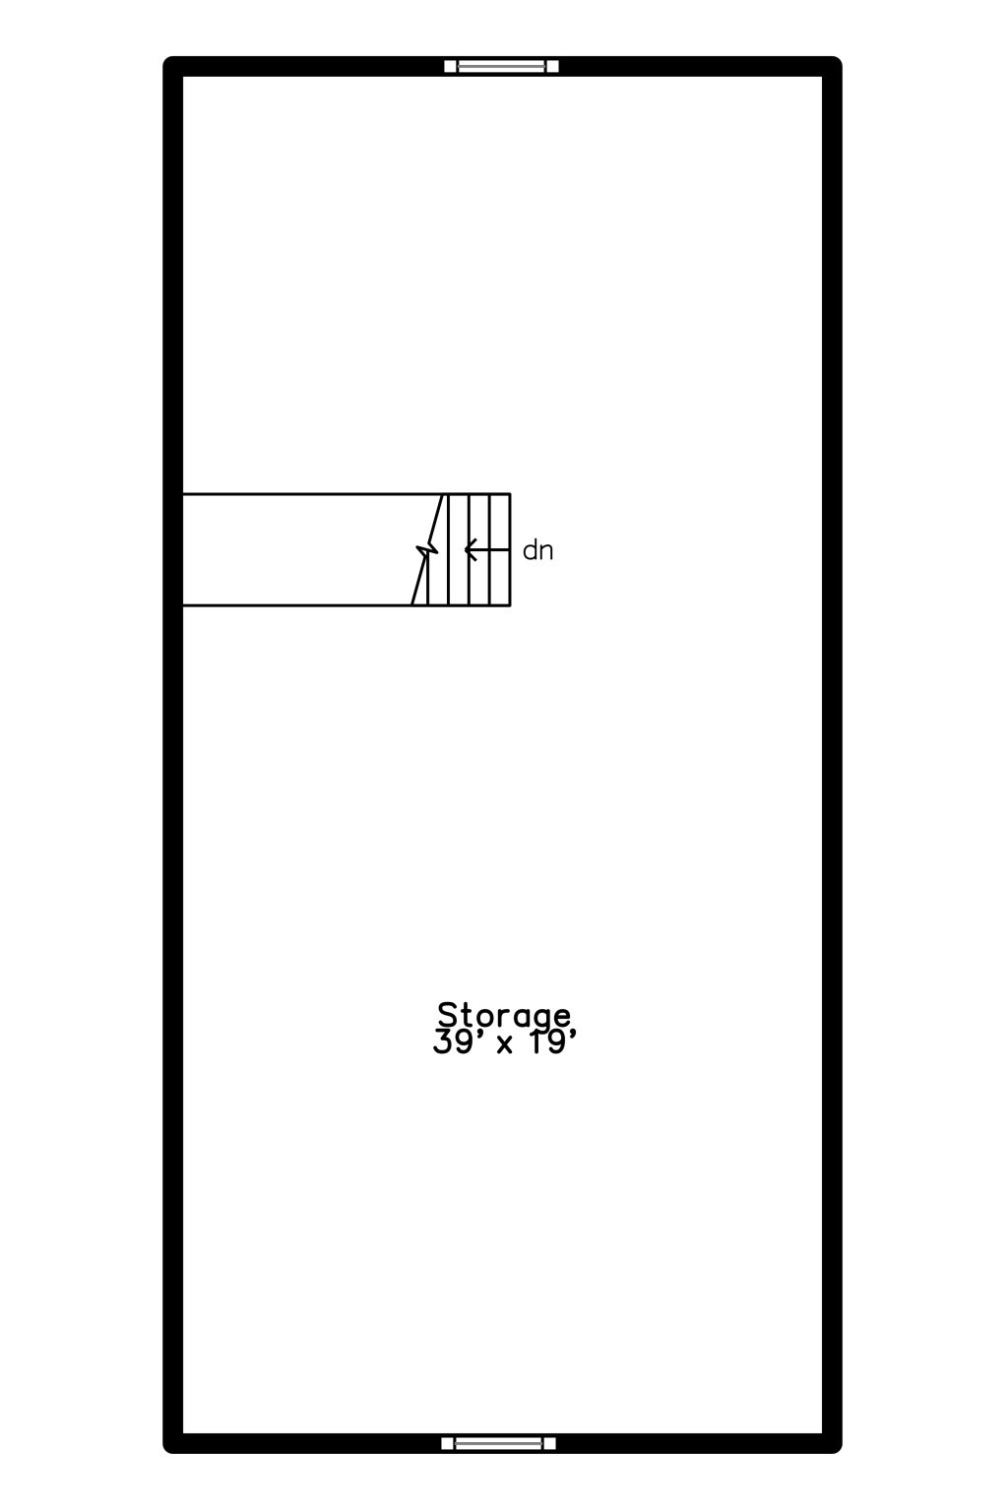
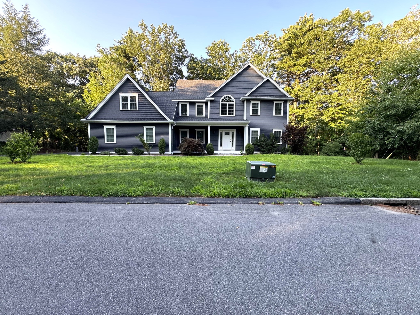
Your Next Chapter Starts Here! A stunning kitchen with a 9-foot island, an expansive primary suite, and an open layout make this corner-lot Colonial a must-see. Hardwood floors, custom millwork, and 9-foot ceilings highlight the main level, where a gas fireplace anchors the living room flowing into the dining area and kitchen. White shaker cabinetry, Calacatta quartz countertops, KitchenAid stainless steel appliances, and a gas range with chef's hood complete the kitchen. Upstairs, the primary suite features a sitting area, two walk-in closets, and a private bath with a marble shower, soaking tub, and double vanity. Two additional bedrooms, a full hall bath, a bonus room, and a laundry room provide everyday convenience. An unfinished walk-up attic and walkout basement offer potential for future expansion. Central air, an attached two-car garage, and driveway parking for up to five vehicles complete the package. Convenient to Routes 1 and 114, I-95, Northshore Mall, and Richardson's Ice Cream.
Details
| MLS # | 73592688 |
|---|---|
| Listing Type | For Sale |
| Style | House |
| Sub-Type | Resale |
| Status | Active |
| Year | 2019 |
| Days On Site | 25 |
| Listing Provided By | Charlesgate Realty Group, llc | Emma Fula |
Features
| Bed(s) | 3 |
|---|---|
| Bath(s) | 3 Total |
| SQ Feet | 3,046 |
| Garage | 2 |
| Basement | Y |
| Zoning | R1B |
| Acreage | 1.43 |
Interior
| Rooms Total | 8 |
|---|---|
| Cooling Yes / No | Yes |
| Cooling | Central Air |
| Heating Yes / No | Yes |
| Heating | Central, Forced Air |
| Interior Features | Attic Access, Home Office, Mud Room, Walk-up Attic |
| Appliances | Gas Water Heater, Range, Dishwasher, Microwave, Refrigerator |
| Fireplace Features | Living Room |
| Fireplaces Total | 1 |
| Fireplace Yes / No | Yes |
| Flooring | Wood, Flooring - Hardwood |
Exterior
| Exterior Features | Deck |
|---|---|
| Roof | Shingle |
| Construction Materials | Frame |
| Foundation Details | Other |
| Lot Features | Corner Lot |
Parking
| Garage Yes / No | Yes |
|---|---|
| Attached Garage Yes / No | Yes |
| Parking Features | Attached, Off Street |
Utilities
| Sewer | Private Sewer |
|---|
Taxes
| Tax Annual Amount | 14840 |
|---|---|
| Tax Assessed Value | 1179 |
| Tax Year | 2026 |
Location
| Community Features | Shopping, Conservation Area, Highway Access |
|---|---|
| Senior Community Yes / No | No |
Area Information
| State | MA |
|---|---|
| County | Essex |
| City | Middleton |
| Zip Code | 01949 |
| Area | Essex |
| School District | Masconomet Regional High Schoo |
| Elementary School | Howe-Manning Elementary School |
| High School | Masconomet Regional High Schoo |
| Listing VS Median (in 01949) | |
Price: $1,279,000 low | high Med: $813,944 sqft: 3,046 low | high Med: 2,440 $ / sqft: $420 low | high Med: $353 On site: 25 low | high Med: 89.5 | |
Market Activity 01949
Request a showing
Request a showing
Contact
Learn More About This Property

| State | MA |
|---|---|
| County | Essex |
| City | Middleton |
| Zip Code | 01949 |
| Area | Essex |
| School District | Masconomet Regional High Schoo |
| Elementary School | Howe-Manning Elementary School |
| High School | Masconomet Regional High Schoo |
| Listing VS Median (in 01949) | |
Price: $1,279,000 low | high Med: $813,944 sqft: 3,046 low | high Med: 2,440 $ / sqft: $420 low | high Med: $353 On site: 25 low | high Med: 89.5 | |
 | $1,399,9991 Kimberly LnMiddleton, MA 01949 |