
 Price Reduced Listing

Description
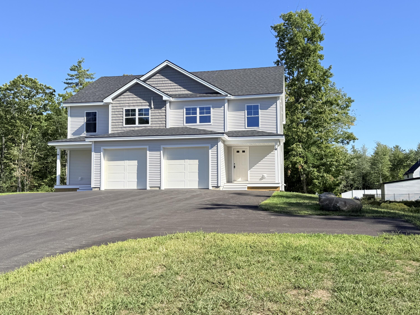
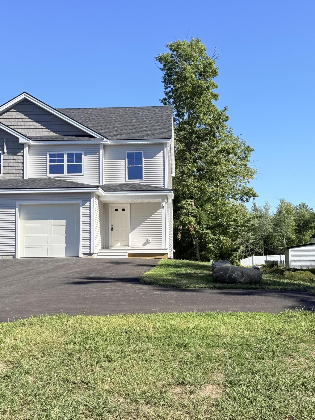
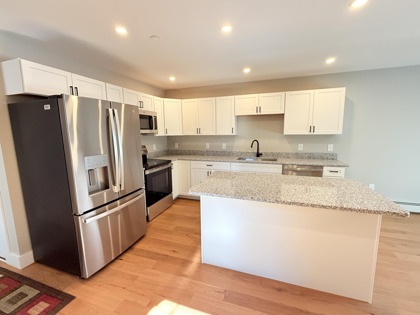
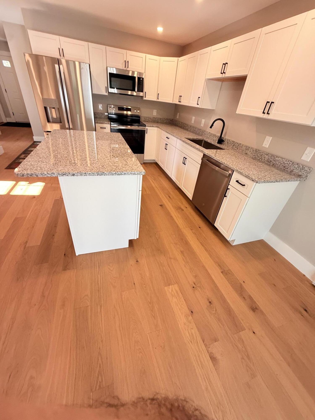
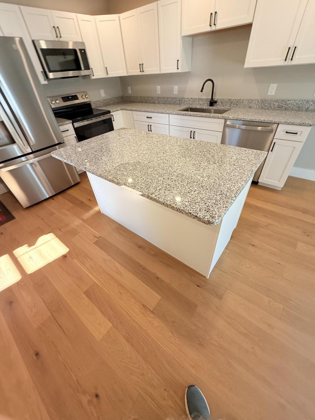
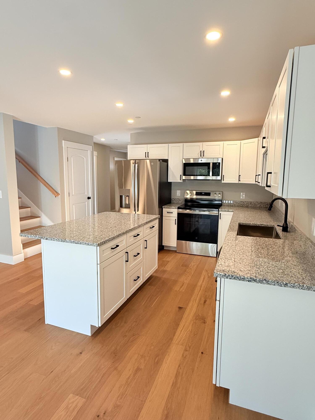
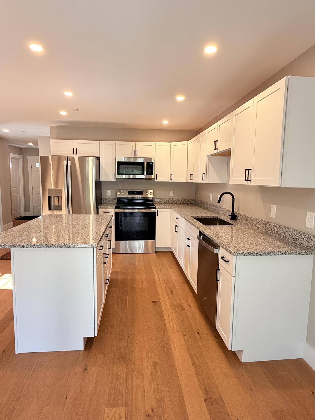
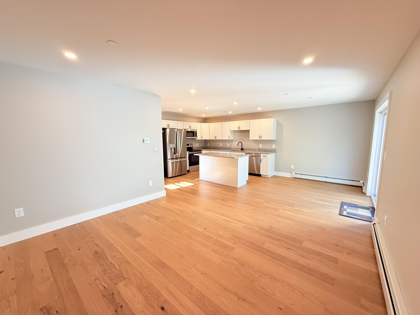
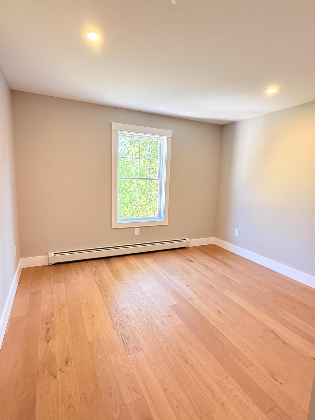
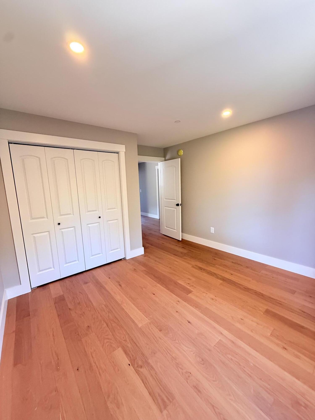
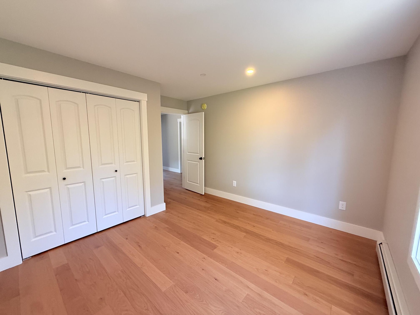
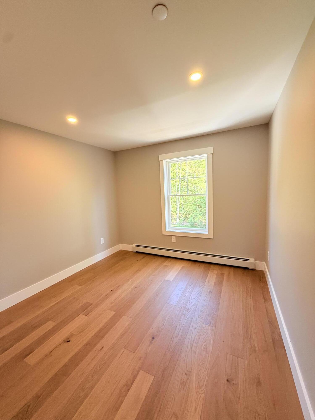
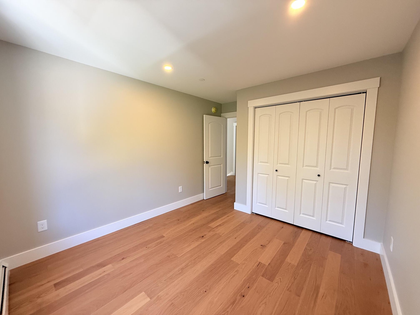
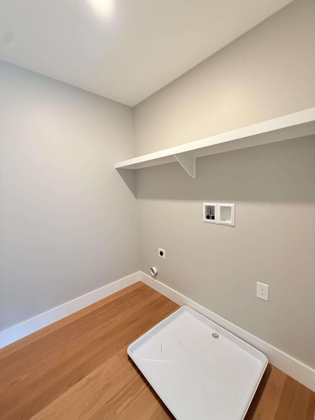
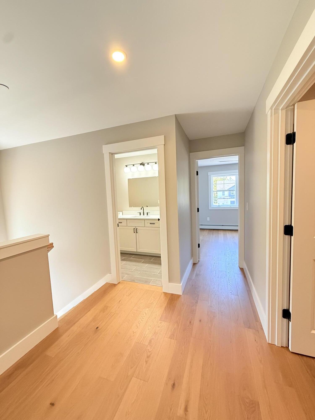
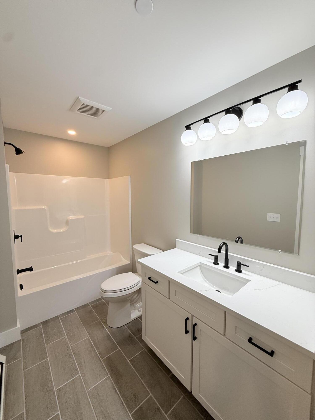
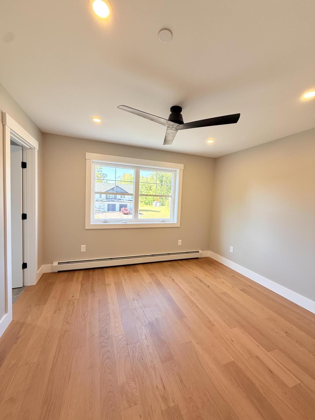
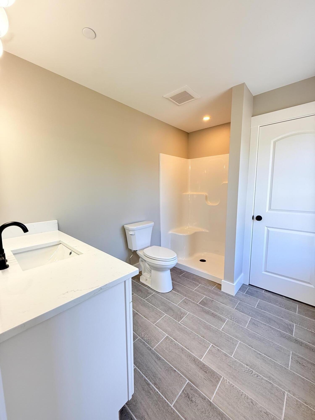
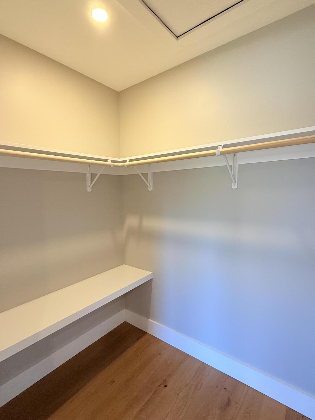
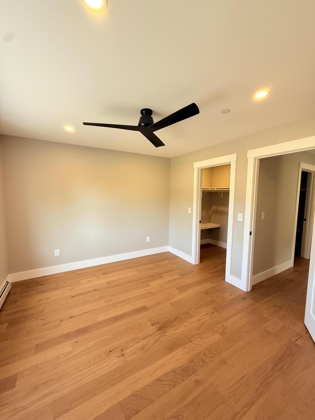
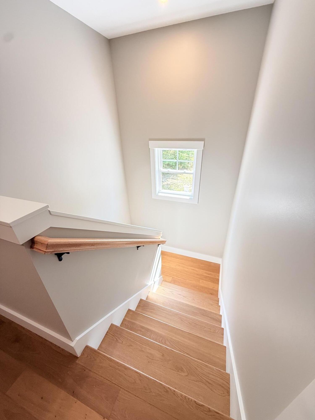
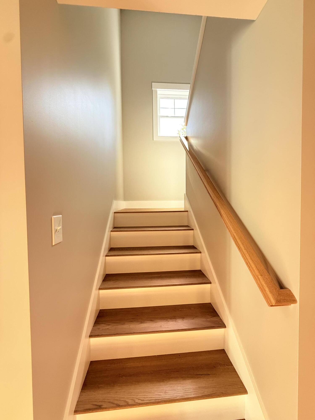
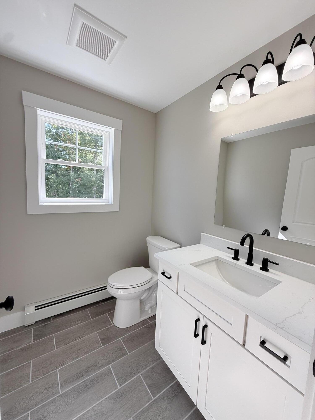
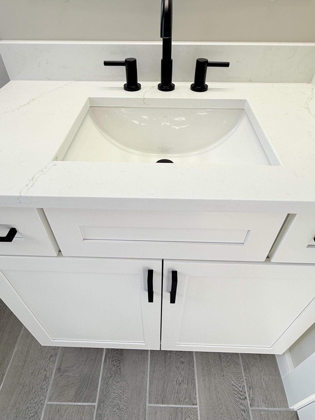
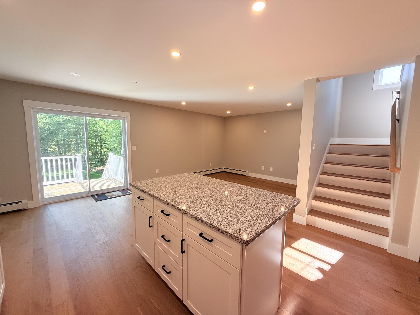
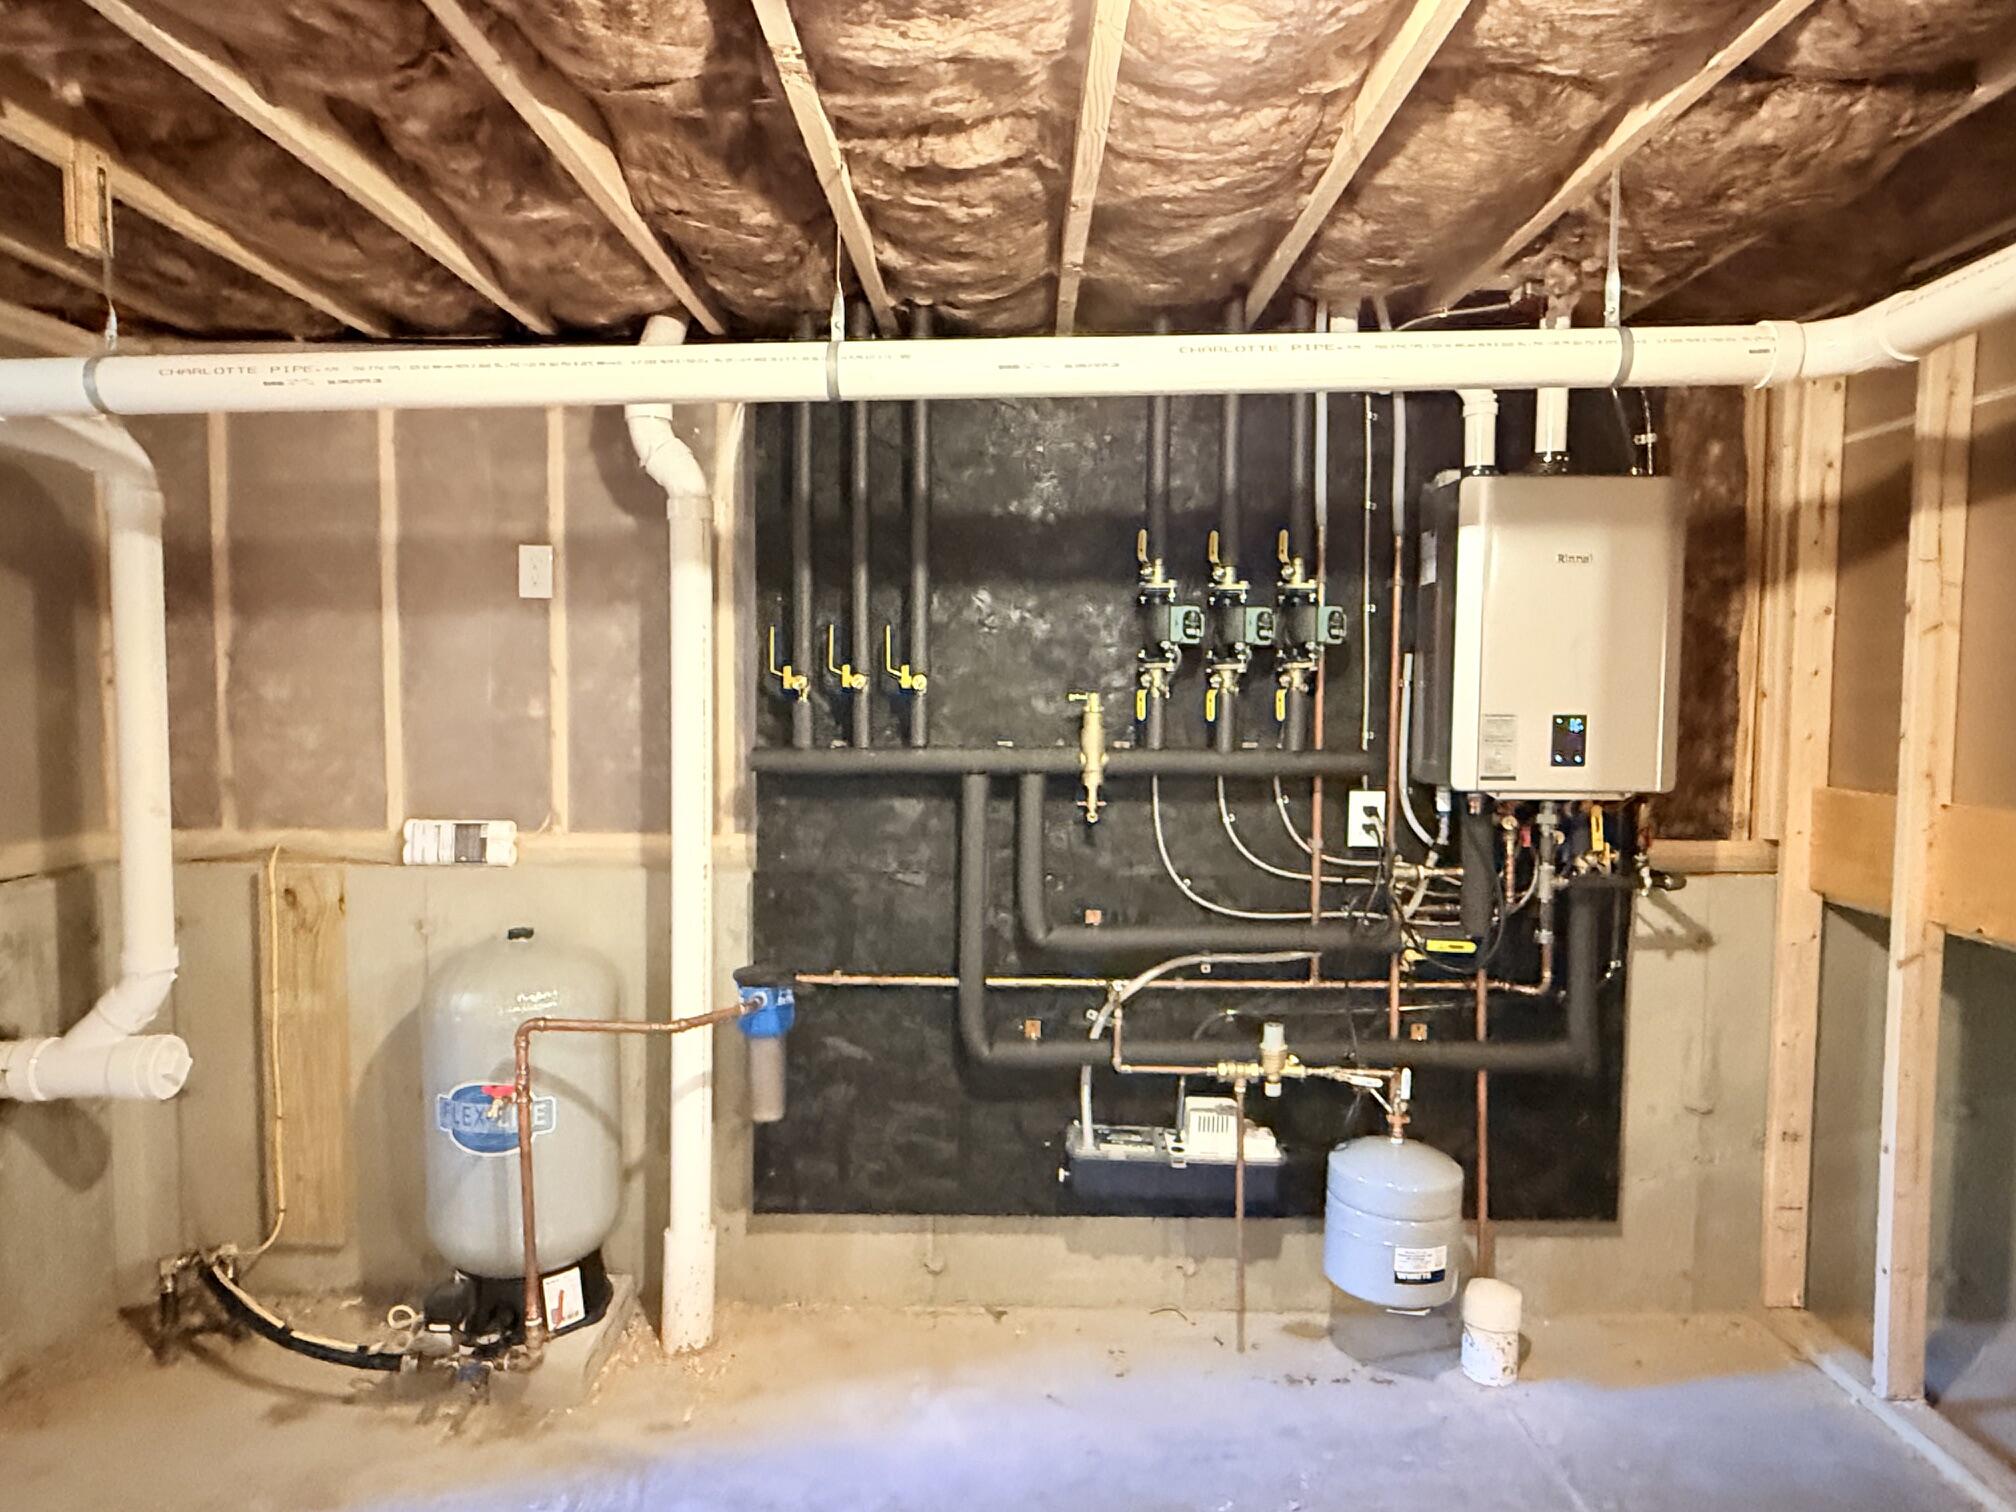
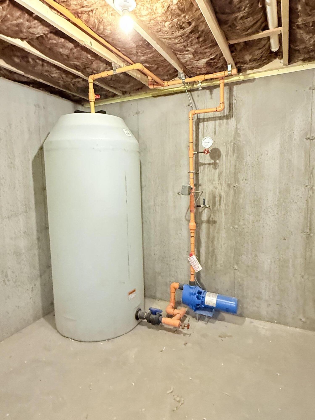
Open House Sunday 11/8 12pm to 1:30pm Enjoy comfortable living in this duplex-style condo offering 1,442 square feet, 3 bedrooms, and 2.5 bathrooms. Engineered flooring and tile run throughout, while the kitchen features granite countertops, stainless steel appliances, and an island with seating for 2-3. A spacious one-car attached garage provides convenient entry into the kitchen area. The primary bedroom includes a walk-in closet and private bath, with second-floor laundry adding everyday convenience. A full basement with a doghouse-style exterior exit offers additional storage space. Relax on the covered front porch with your morning coffee, or enjoy the back and side yards designated for this unit's exclusive use. Located in the growing Jenkins Road area, this property offers convenient access to local destinations-less than 2 miles to I-95 and approximately 3 miles to downtown, 4 miles to Scarborough, 6 miles to the ocean, and 8 miles to the Maine Mall and Portland Jetport.
Details
| MLS # | 1680474 |
|---|---|
| Listing Type | For Sale |
| Style | Condominium |
| HOA Dues | $125 |
| Sub-Type | New Construction |
| Status | Active |
| Year | 2026 |
| Days On Site | 66 |
| Listing Provided By | Regency Realty Group | Matthew Chamberlain |
Features
| Bed(s) | 3 |
|---|---|
| Bath(s) | 3 Total |
| SQ Feet | 1,442 |
| Garage | 1 |
| Basement | Y |
| Story(s) | 2 |
| Building(s) | 1 |
| Zoning | WR |
| Acreage | 0.70 |
| Golf Course | Yes |
Interior
| Interior Features | Bathtub, Shower, Walk-in Closet(s), Primary Bedroom w/Bath |
|---|---|
| Heating Yes / No | Yes |
| Cooling Yes / No | No |
| Cooling | None |
| Fireplaces Total | 0 |
| Fireplace Yes / No | No |
| Laundry Features | Upper Level |
| Furnished | Unfurnished |
| Rooms Total | 7 |
| Amenities Co Amenities | Bathtub, Upper Level, Shower, Walk-in Closets, Primary Bedroom w/Bath |
Exterior
| Roof | Shingle |
|---|---|
| Foundation Details | Poured Concrete |
| Lot Features | Near Country Club, Near Golf Course, Near Shopping, Near Turnpike/Interstate, Near Town, Subdivided, Suburban, Level |
| Construction Materials | Wood Frame, Vinyl Siding |
| Patio And Porch Features | Deck, Porch |
Parking
| Attached Garage Yes / No | Yes |
|---|---|
| Garage Yes / No | Yes |
| Parking Features | Common, Paved, 1 - 4 Spaces, Garage Door Opener, Inside Entrance |
Utilities
| Sewer | Private Sewer, Septic Tank |
|---|---|
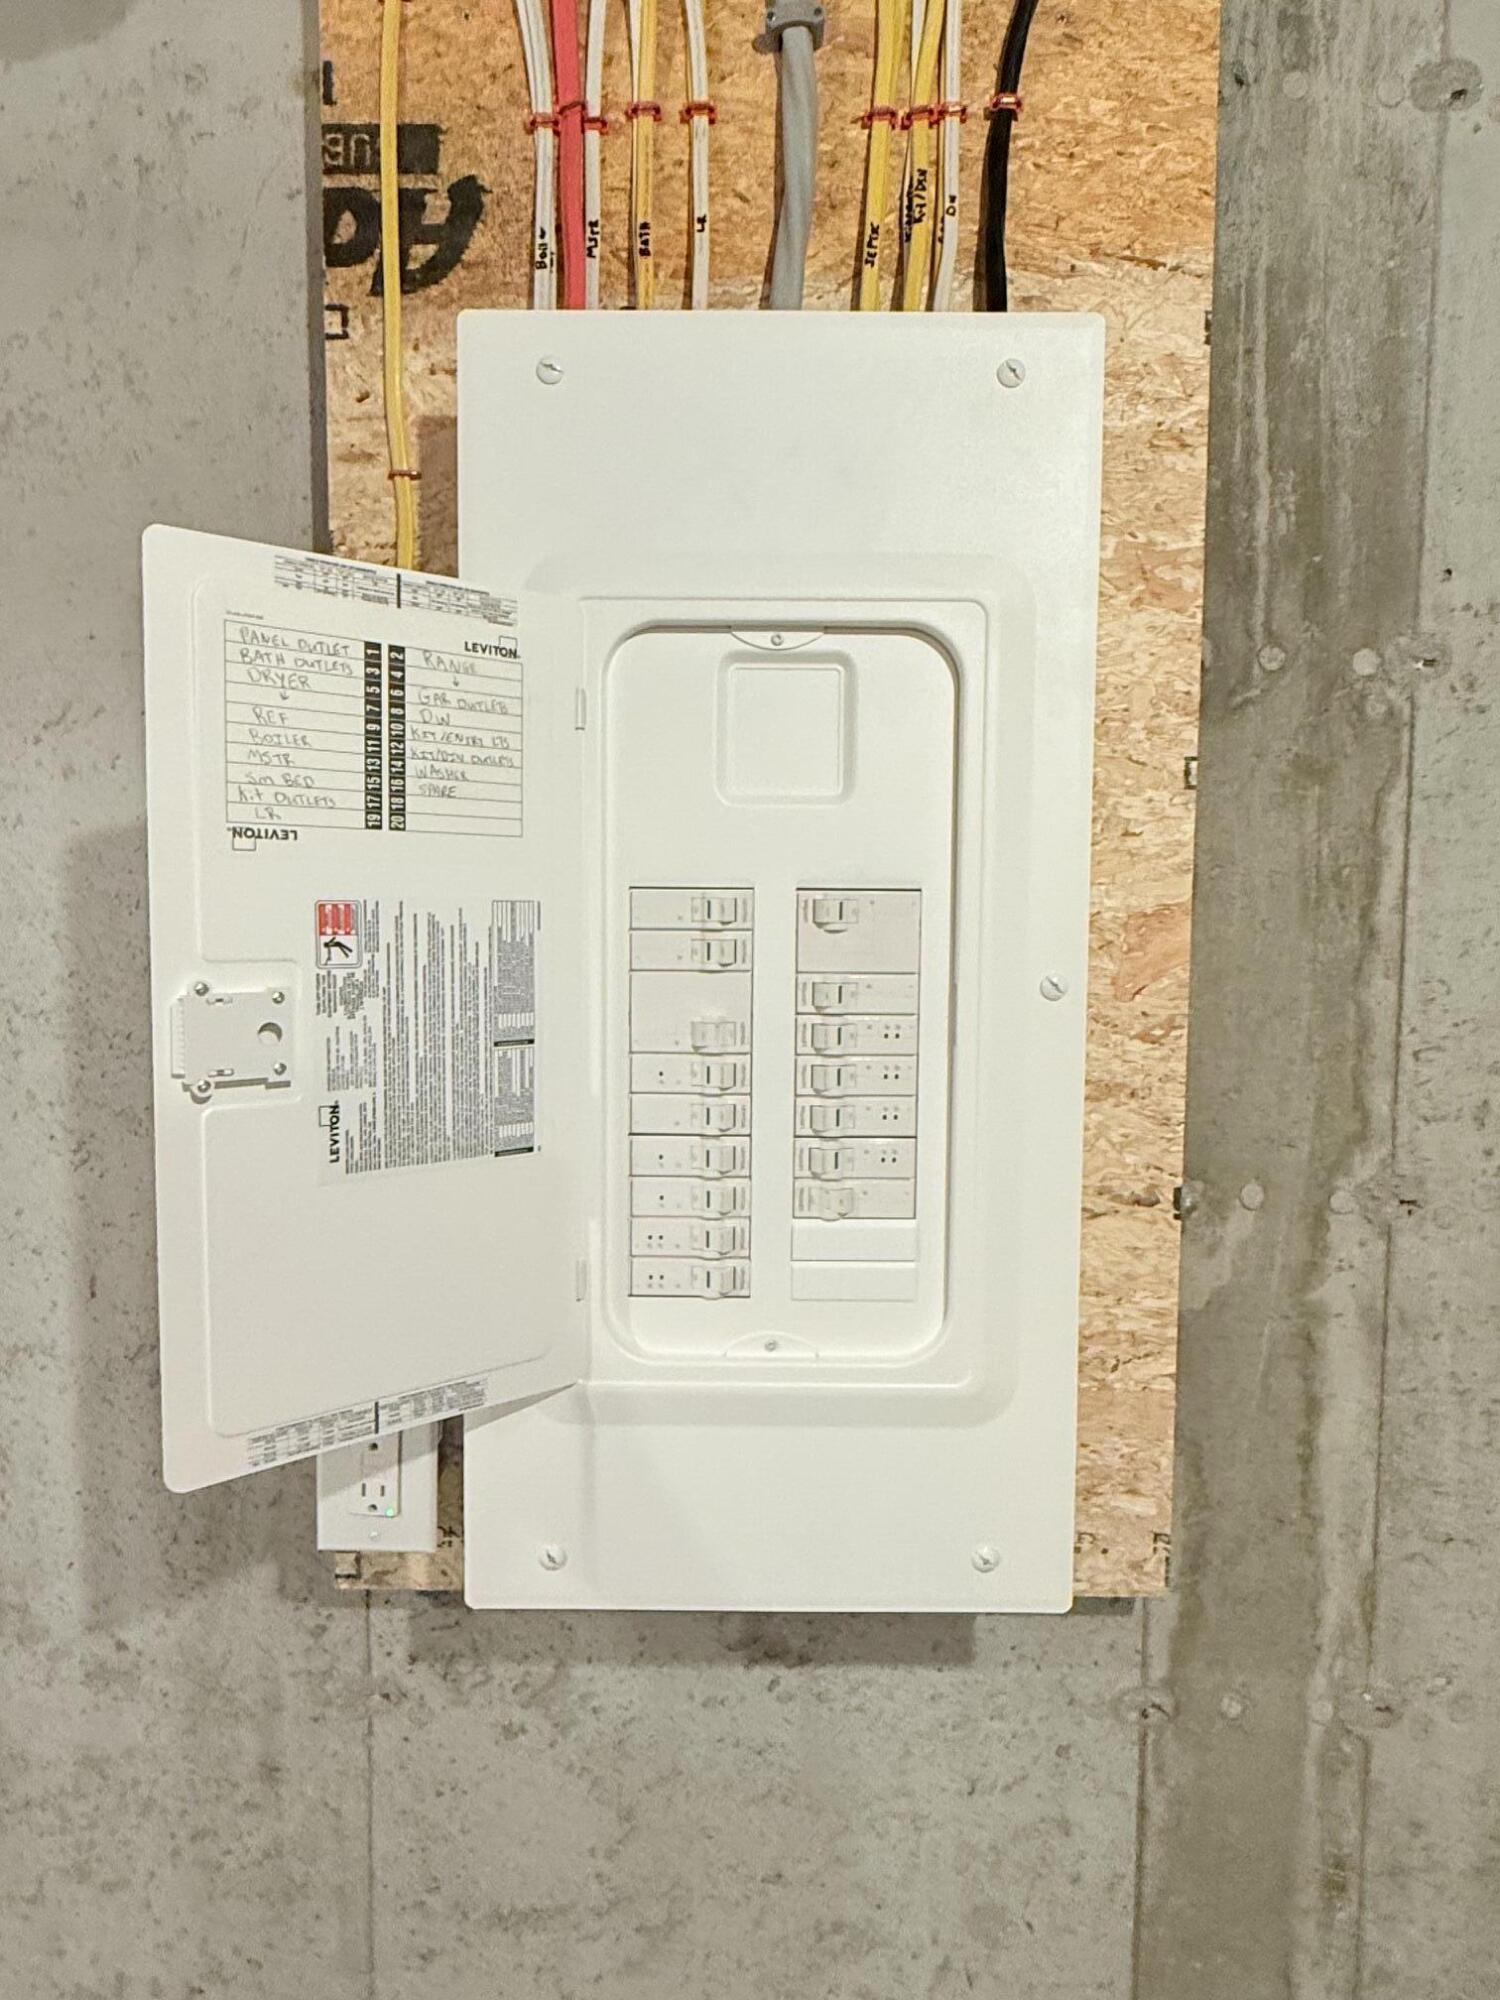
| Electric | Circuit Breakers |
Taxes
| Tax Annual Amount | 1 |
|---|---|
| Tax Book Number | 19332 |
| Tax Year | 2026 |
| Tax Lot | 22-1-8 |
| Tax Map Number | 90 |
Area Information
| State | ME |
|---|---|
| County | York |
| City | Saco |
| Zip Code | 04072 |
| Area | York |
| Listing VS Median (in 04072) | |
Price: $489,900 low | high Med: $525,000 sqft: 1,442 low | high Med: 1,960 $ / sqft: $340 low | high Med: $268 On site: 66 low | high Med: 7 | |
Market Activity 04072
Request a showing
Request a showing


Contact
Learn More About This Property

| State | ME |
|---|---|
| County | York |
| City | Saco |
| Zip Code | 04072 |
| Area | York |
| Listing VS Median (in 04072) | |
Price: $489,900 low | high Med: $525,000 sqft: 1,442 low | high Med: 1,960 $ / sqft: $340 low | high Med: $268 On site: 66 low | high Med: 7 | |