

Description
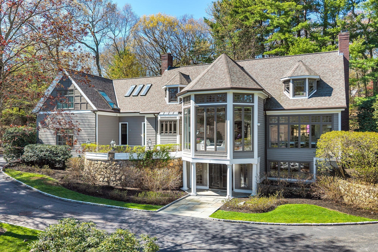
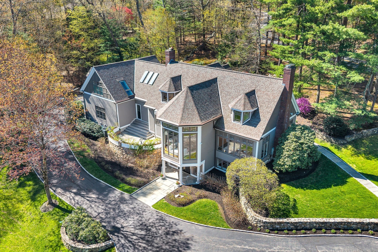
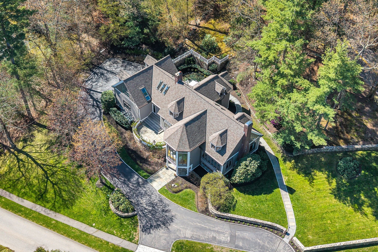
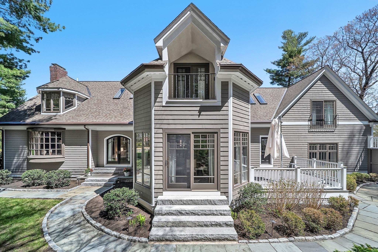
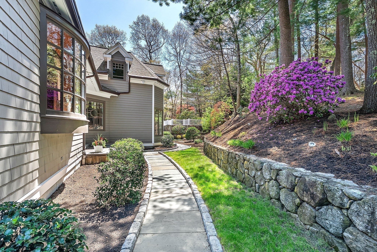
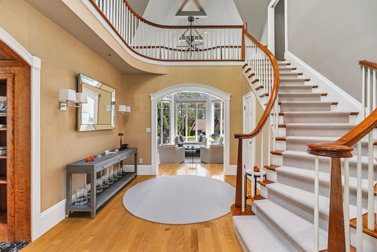
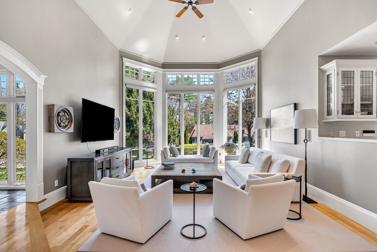
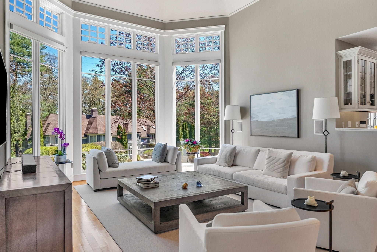
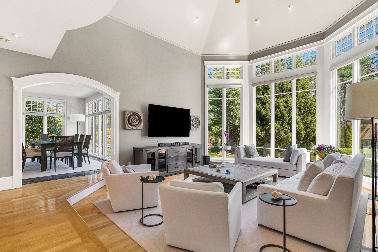
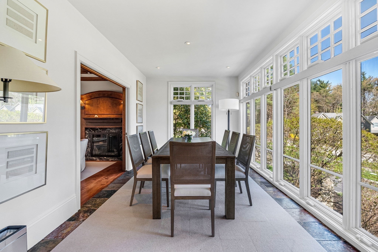
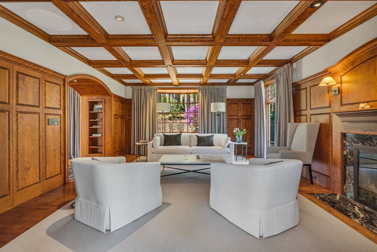
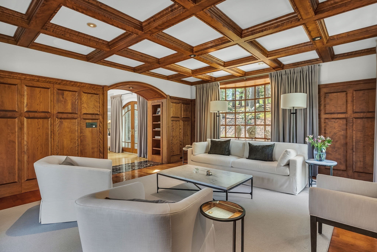
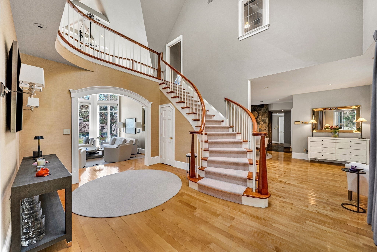
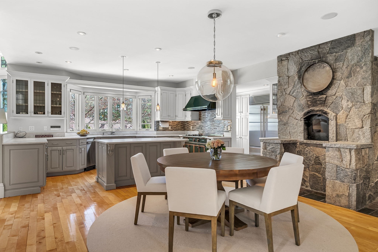
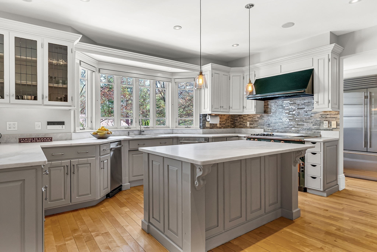
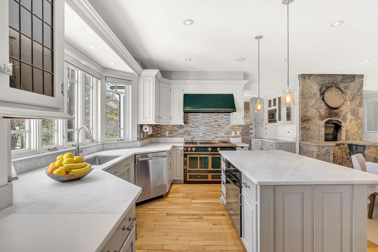
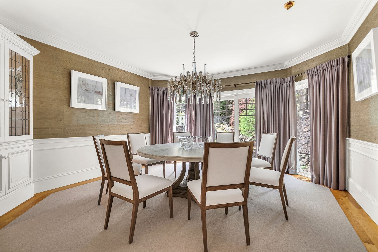
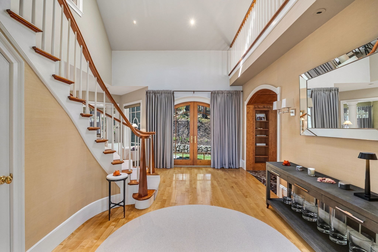
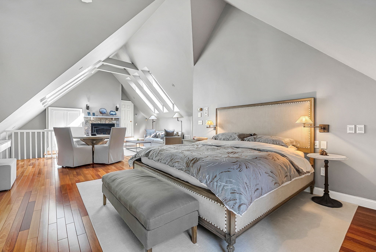
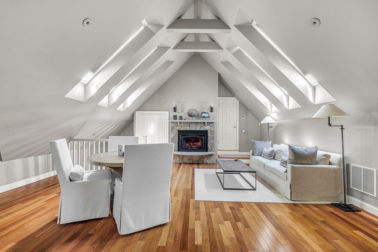
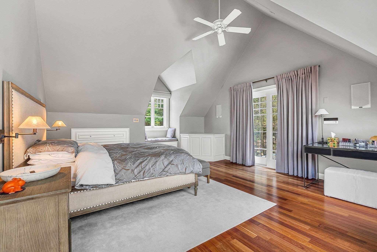
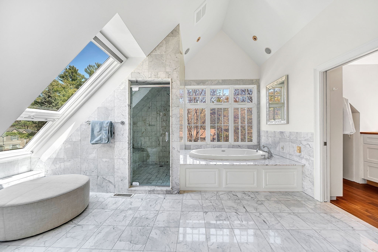
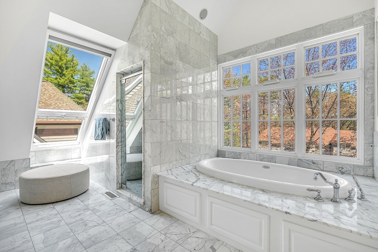
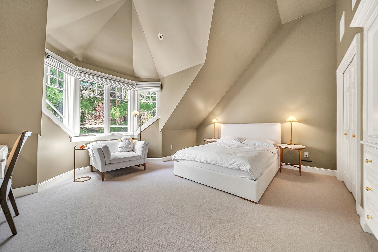
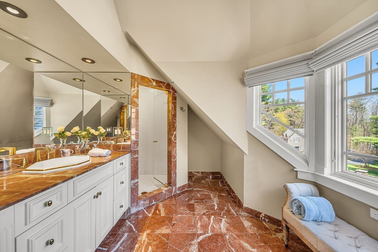
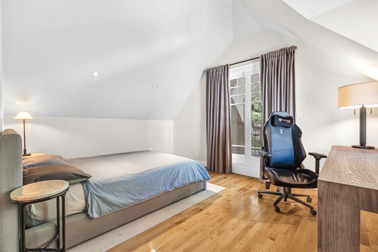
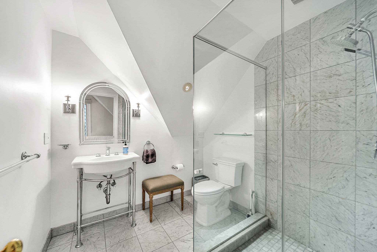
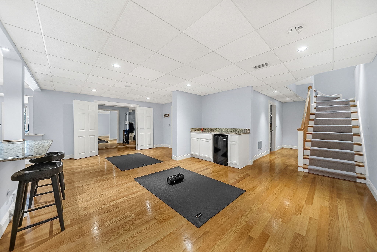
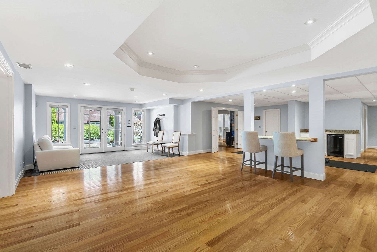
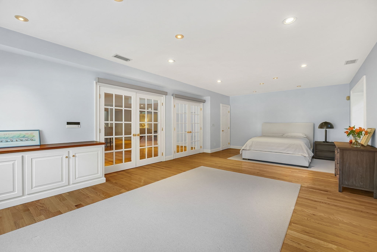
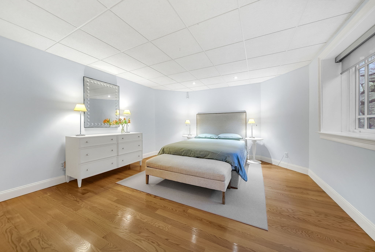
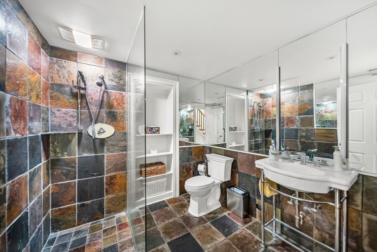
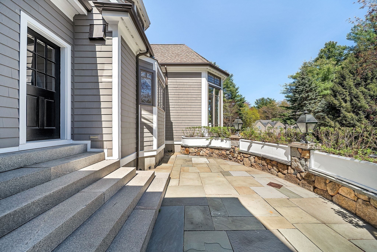
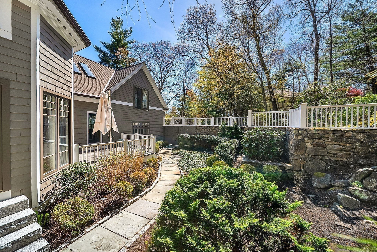
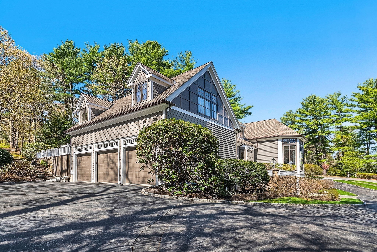
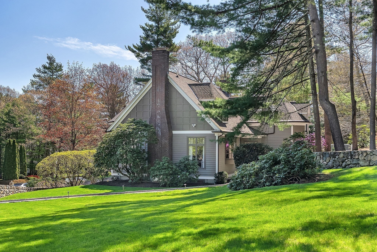
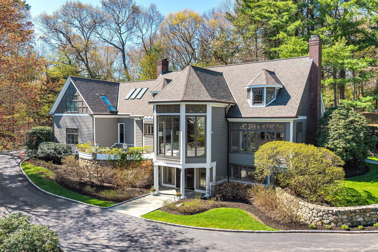
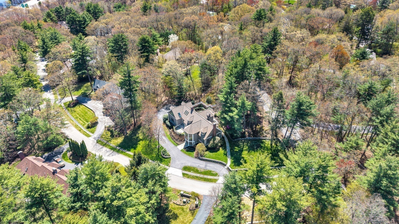
This sophisticated, contemporary Colonial, custom built in 1995, offers over 6,400 sq ft of beautifully updated living space with high-end finishes throughout. Ideally sited on a private Southside cul-de-sac, it's surrounded by meticulously maintained, English garden-style grounds, creating a serene setting.Featuring 4 bedrooms, 5 full baths, and 1 half bath, the home blends timeless elegance with modern comfort. Sun-filled interiors and a flowing layout are ideal for everyday living and entertaining. The updated kitchen showcases honed white marble countertops, professional-grade appliances, and a wood-fired oven, opening to a stunning family room with vaulted ceilings and walls of windows.Additional highlights include a tiger cherry-paneled living room with coffered ceiling and stone fireplace, formal dining room, and sunroom. Upstairs, the primary suite offers a fireplace, sitting area, and spacious marble bath.
Details
| MLS # | 73513386 |
|---|---|
| Listing Type | For Sale |
| Style | House |
| Sub-Type | Resale |
| Status | Pending |
| Year | 1995 |
| Days On Site | 187 |
| Listing Provided By | Engel & Volkers Wellesley | Dean Poritzky |
Features
| Bed(s) | 4 |
|---|---|
| Bath(s) | 6 Total |
| SQ Feet | 6,419 |
| Garage | 3 |
| Basement | Y |
| Zoning | res |
| Acreage | 0.70 |
| Golf Course | Yes |
Interior
| Rooms Total | 12 |
|---|---|
| Cooling Yes / No | Yes |
| Cooling | Central Air |
| Heating Yes / No | Yes |
| Heating | Forced Air, Natural Gas |
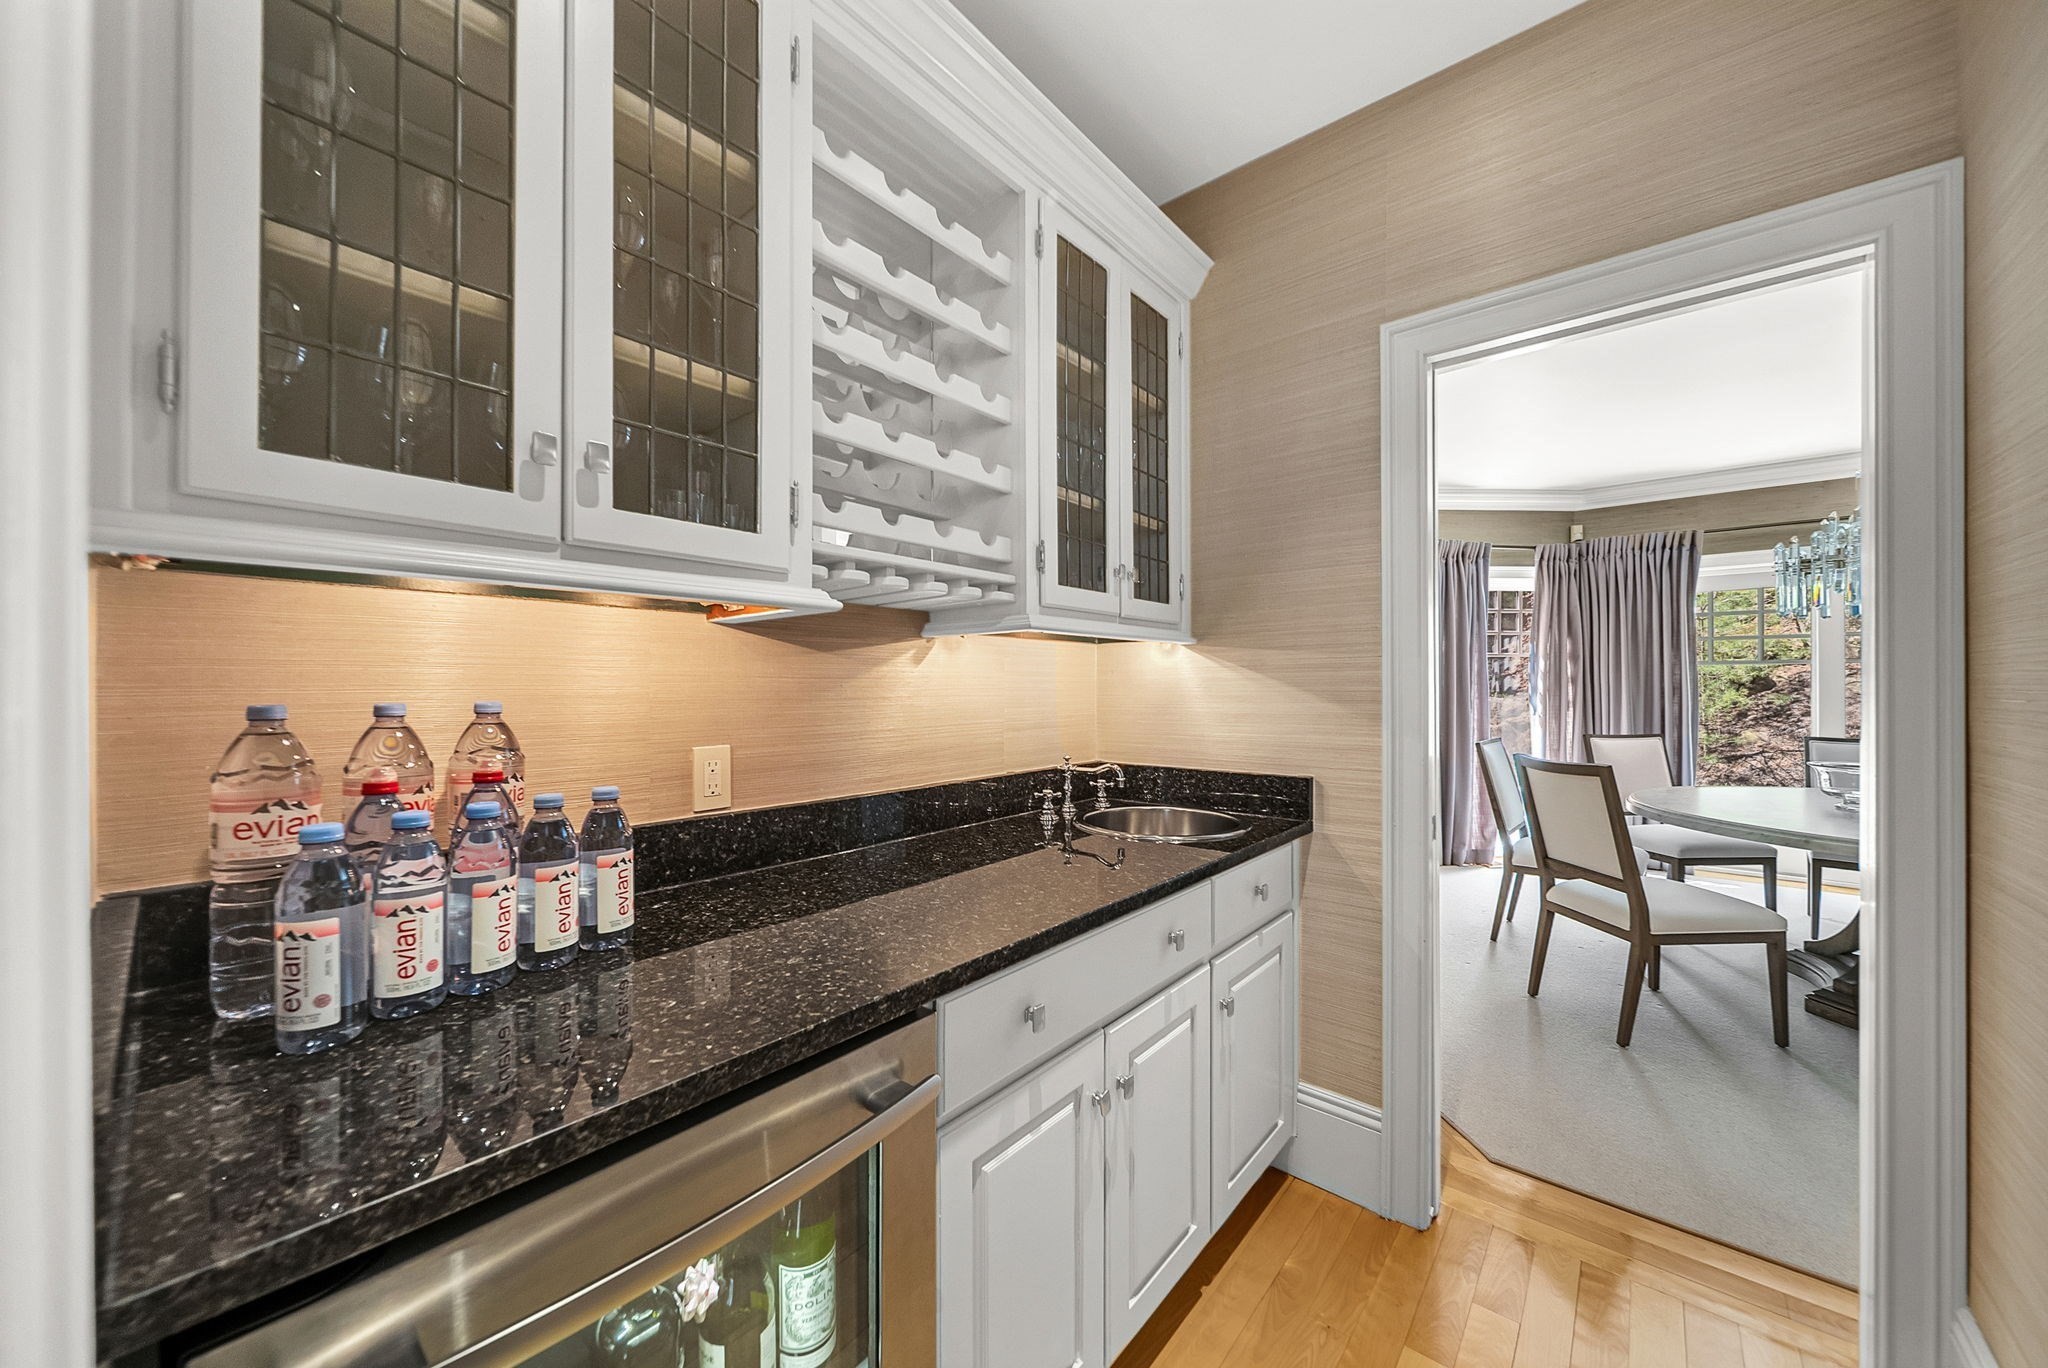
| Interior Features | Bathroom - Full, Closet, Closet/Cabinets - Custom Built, Wet bar, Bathroom - Tiled With Shower Stall, Mud Room, Sun Room, Play Room, Game Room, Bathroom, Wired for Sound |
| Window Features | Insulated Windows |
| Appliances | Gas Water Heater, Range, Oven, Dishwasher, Refrigerator, Freezer, Washer, Dryer, Range Hood |
| Fireplace Features | Kitchen, Living Room, Master Bedroom |
| Fireplaces Total | 2 |
| Fireplace Yes / No | Yes |
| Flooring | Tile, Marble, Hardwood, Flooring - Stone/Ceramic Tile, Flooring - Wall to Wall Carpet |
Exterior
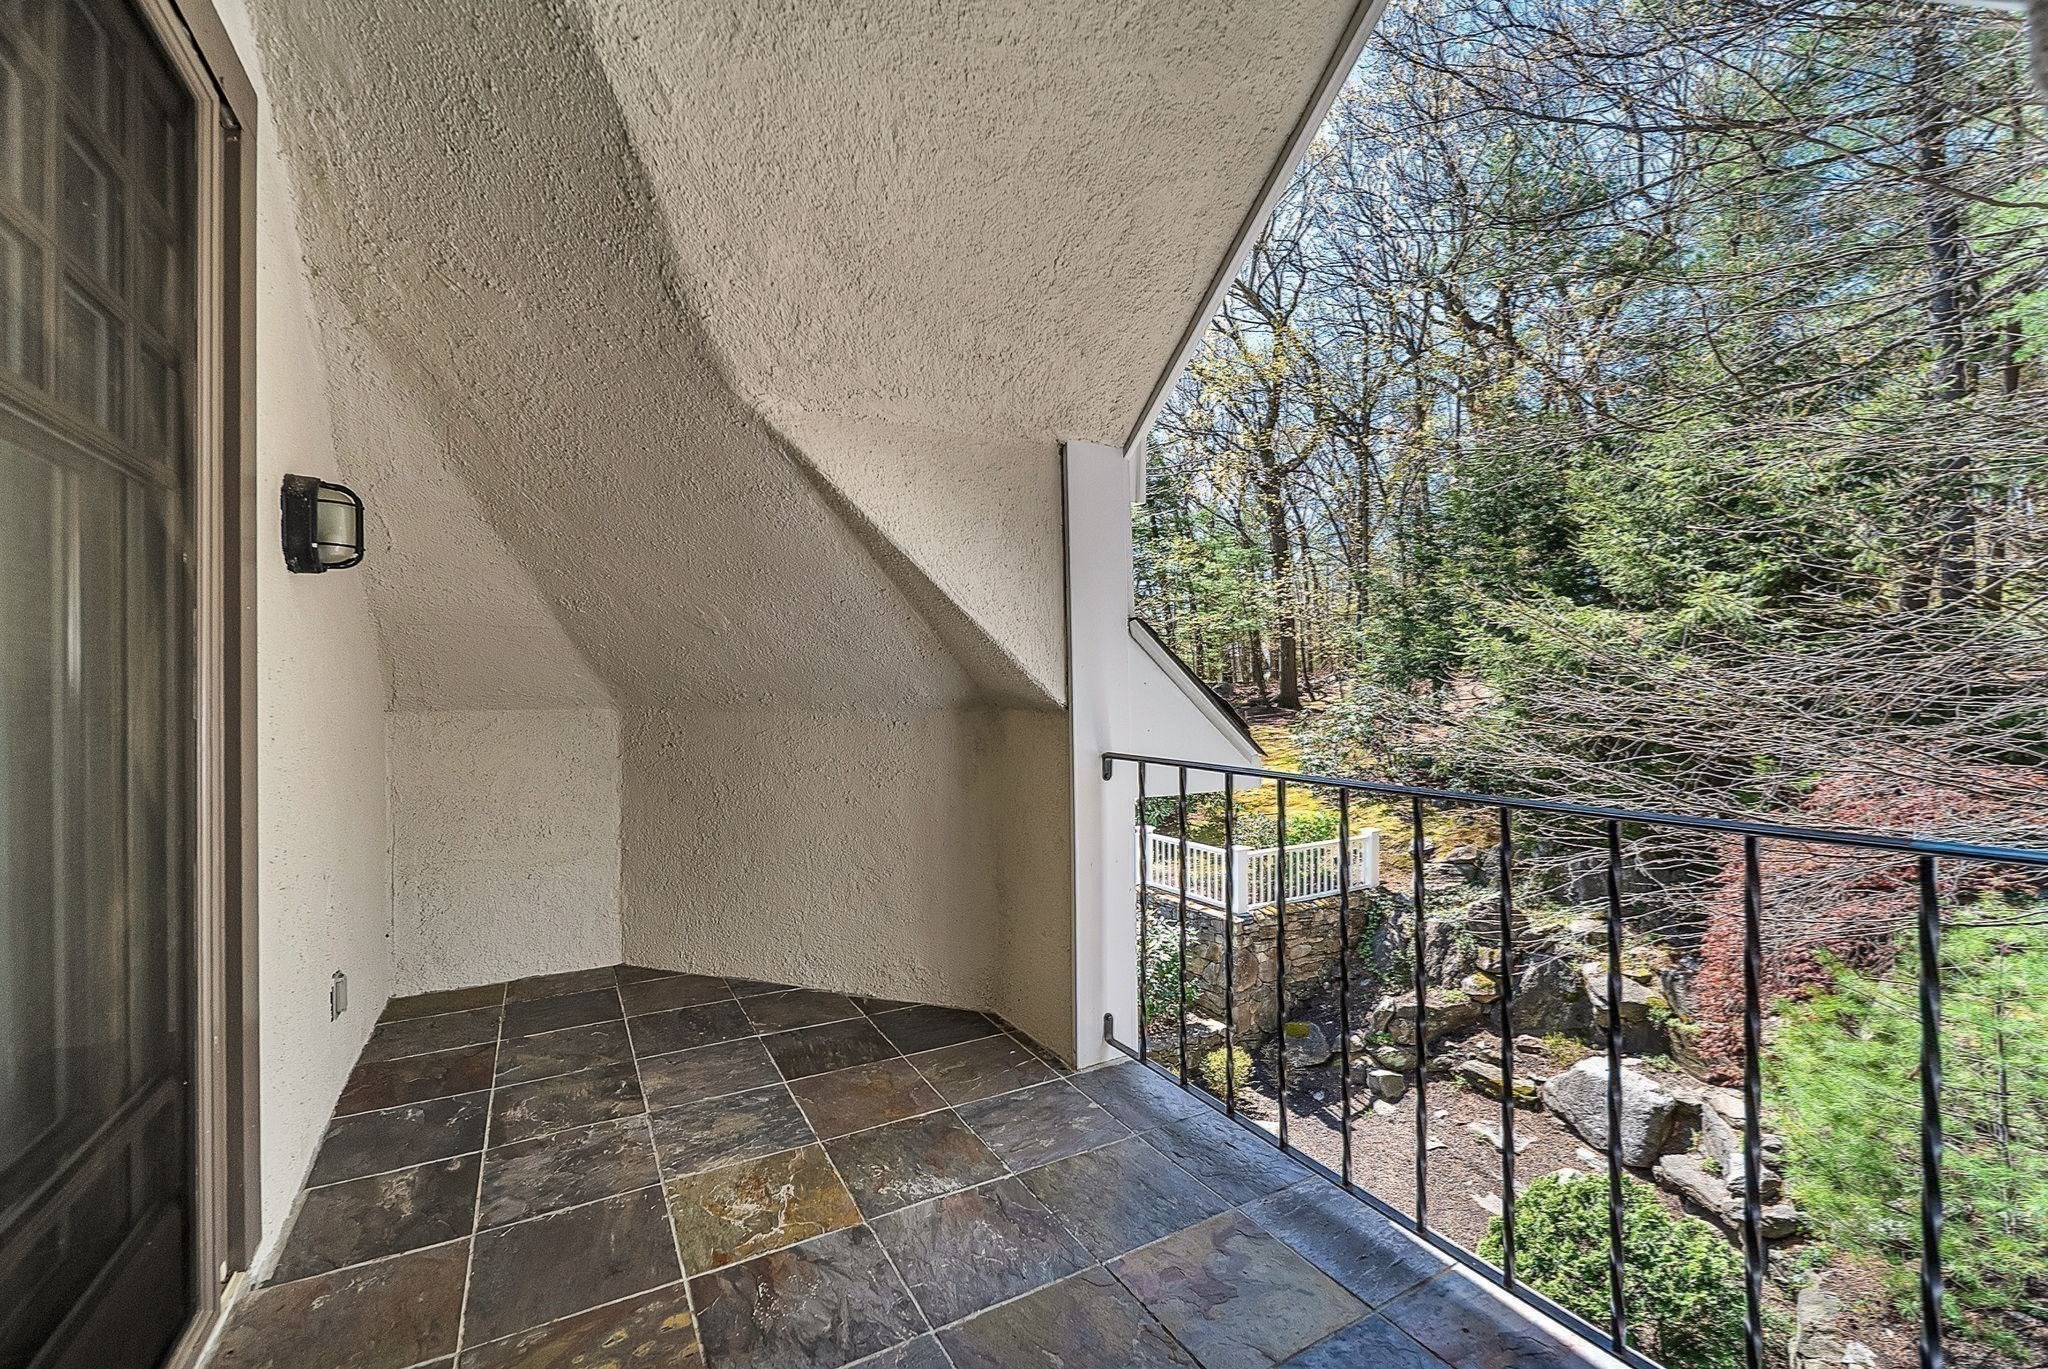
| Exterior Features | Deck, Patio, Balcony, Professional Landscaping, Sprinkler System, Decorative Lighting |
|---|---|
| Roof | Shingle |
| Construction Materials | Frame |
| Foundation Details | Concrete Perimeter |
| Lot Features | Corner Lot, Wooded |
Parking
| Garage Yes / No | Yes |
|---|---|
| Attached Garage Yes / No | Yes |
| Parking Features | Attached, Heated Garage, Paved Drive |
| Open Parking Yes / No | Yes |
Utilities
| Utilities | for Electric Range, for Electric Oven, for Electric Dryer, Generator Connection |
|---|---|
| Sewer | Private Sewer |
| Electric | 200+ Amp Service, Generator Connection |
Taxes
| Tax Annual Amount | 25886 |
|---|---|
| Tax Assessed Value | 2069200 |
| Tax Year | 2018 |
Location
| Community Features | Pool, Tennis Court(s), Park, Walk/Jog Trails, Golf, Conservation Area, Highway Access, Private School |
|---|---|
| Senior Community Yes / No | No |
Area Information
| State | MA |
|---|---|
| County | Middlesex |
| City | Weston |
| Zip Code | 02493 |
| Area | Middlesex |
| School District | Weston |
| Elementary School | Weston |
| High School | Weston |
| Listing VS Median (in 02493) | |
Price: $3,250,000 low | high Med: $2,850,000 sqft: 6,419 low | high Med: 3,504 $ / sqft: $506 low | high Med: $813 On site: 187 low | high Med: 20 | |
Market Activity 02493
Request a showing
Request a showing
Contact
Learn More About This Property

| State | MA |
|---|---|
| County | Middlesex |
| City | Weston |
| Zip Code | 02493 |
| Area | Middlesex |
| School District | Weston |
| Elementary School | Weston |
| High School | Weston |
| Listing VS Median (in 02493) | |
Price: $3,250,000 low | high Med: $2,850,000 sqft: 6,419 low | high Med: 3,504 $ / sqft: $506 low | high Med: $813 On site: 187 low | high Med: 20 | |
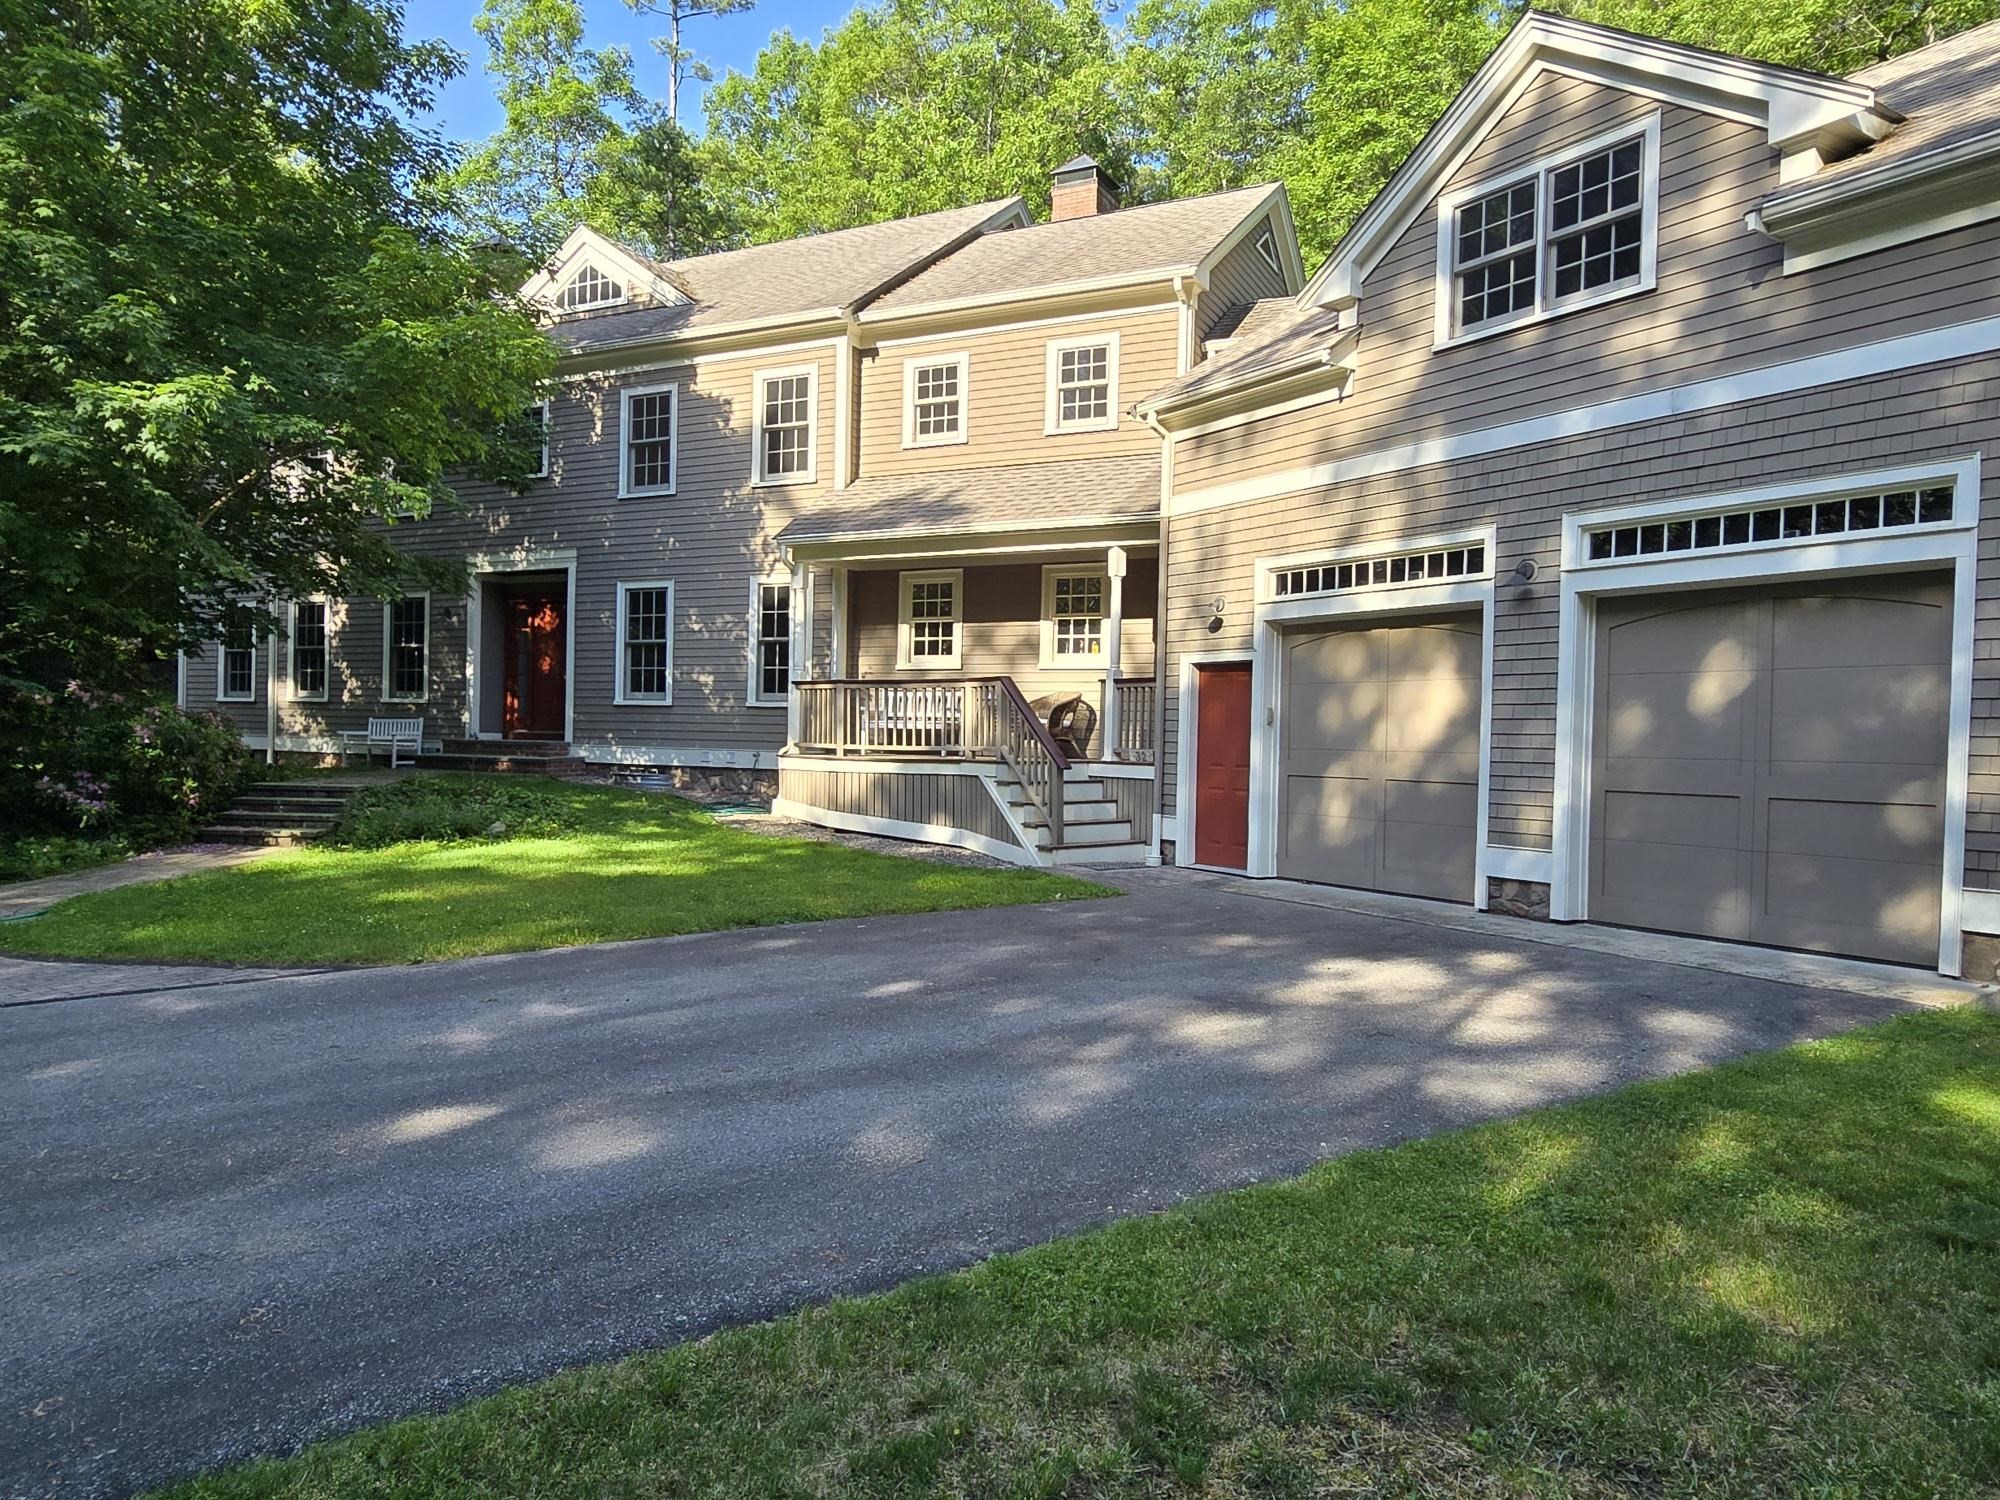 | $3,395,00032 Perry LaneWeston, MA 02493 |