
 In-Person: 11/15 1:00 PM - 3:00 PM
1 Ancient Rubbly Way,Beverly, MA 01915
Beverly, MA 01915

Description
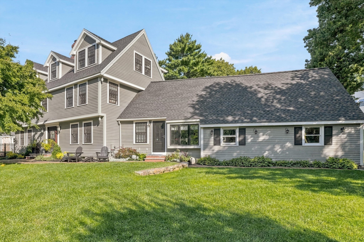
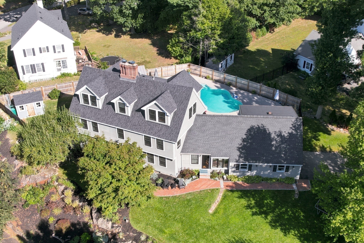
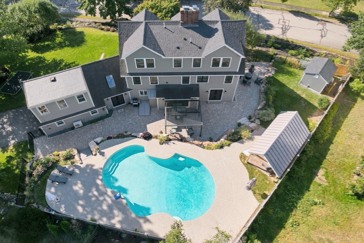
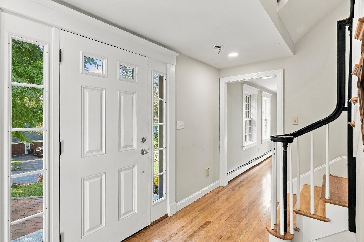
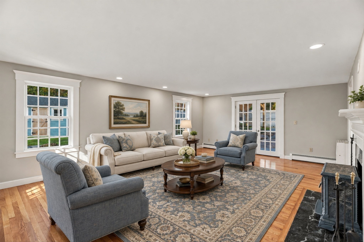
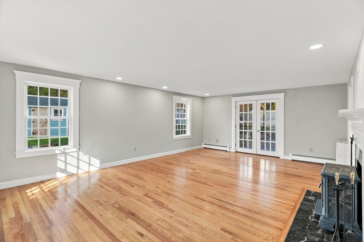
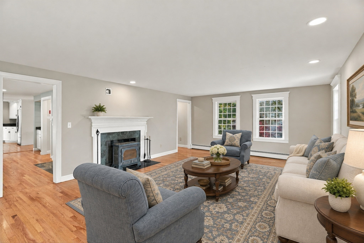
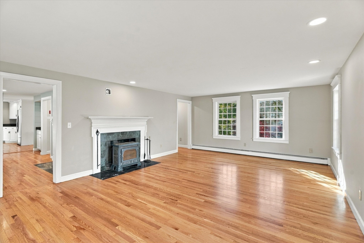
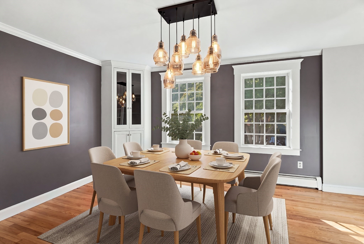
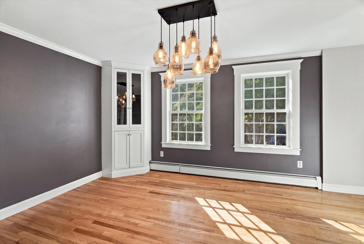
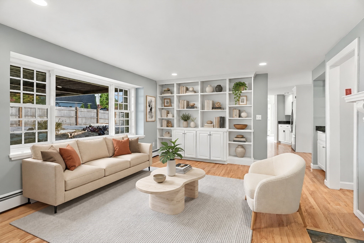
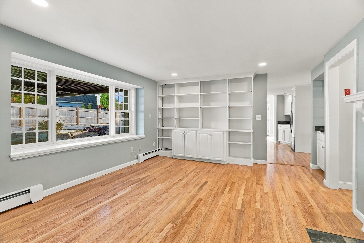
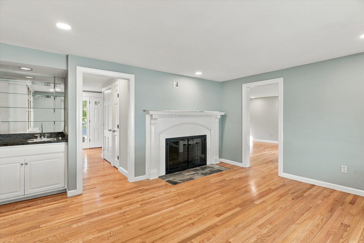
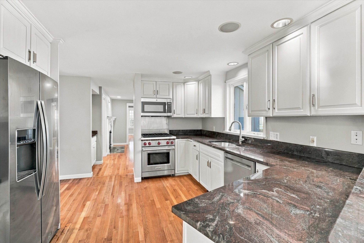
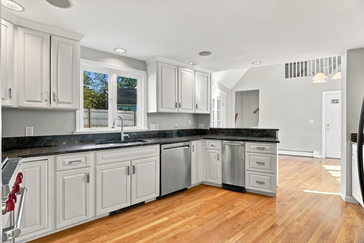
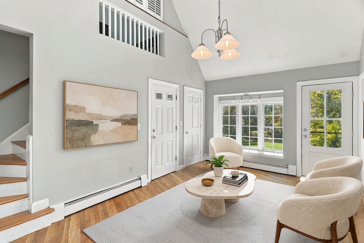
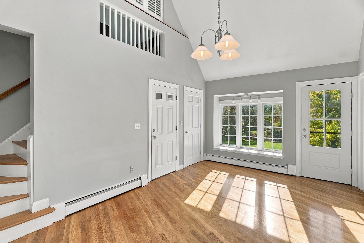
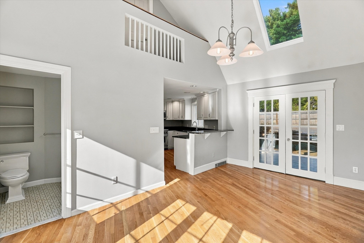
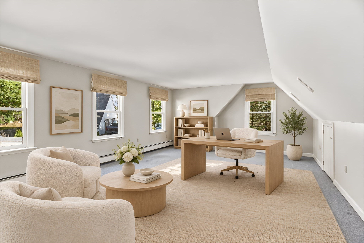
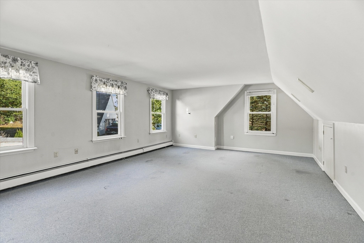
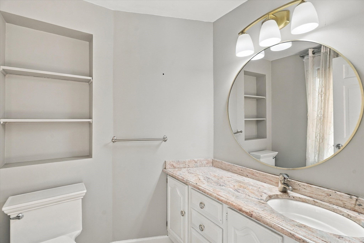
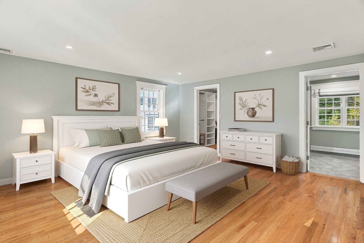
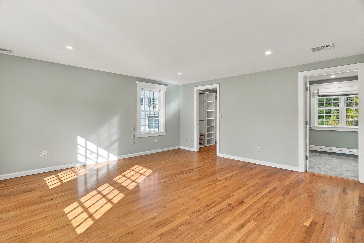
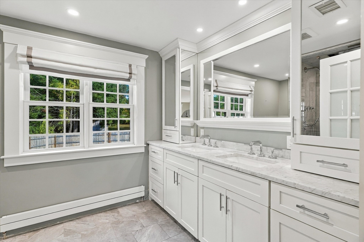
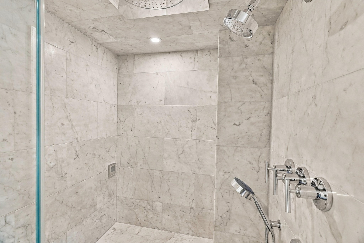
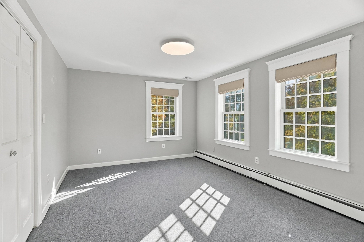
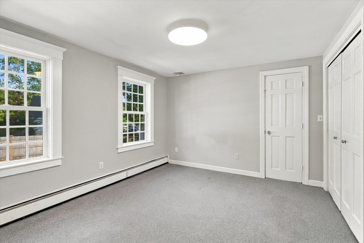
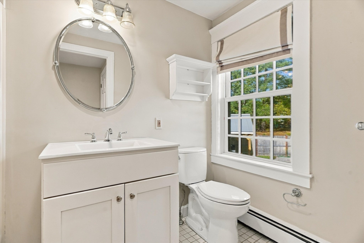
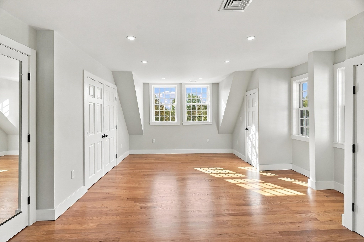
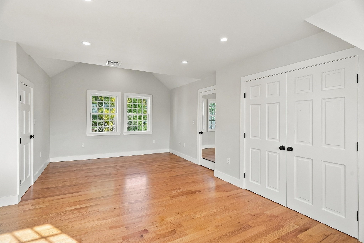
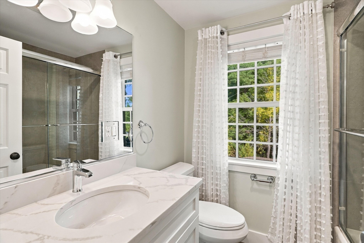
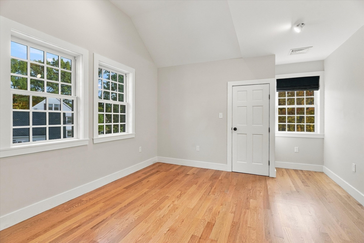
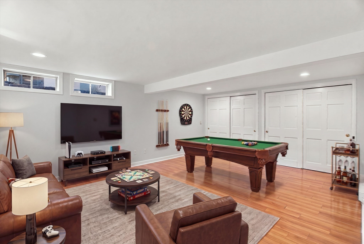
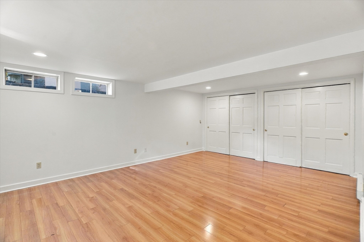
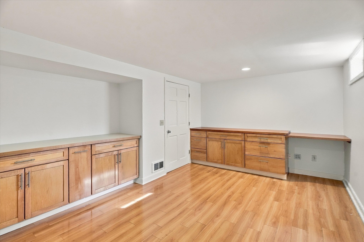
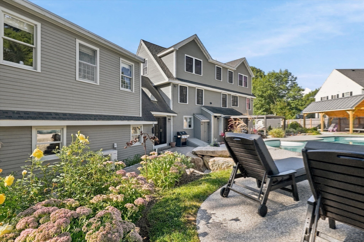
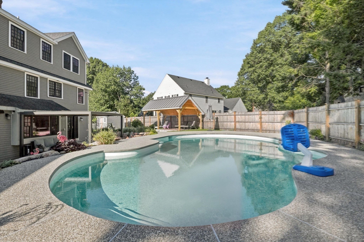
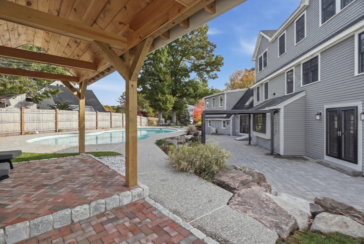
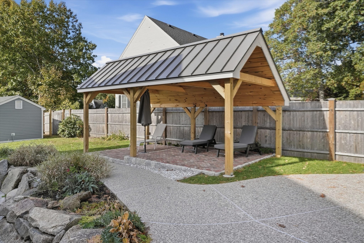
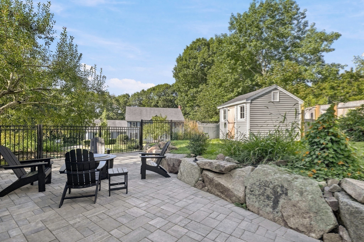
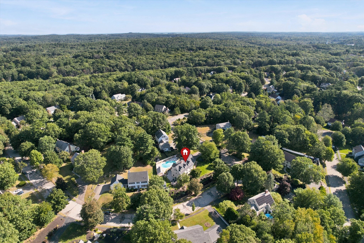
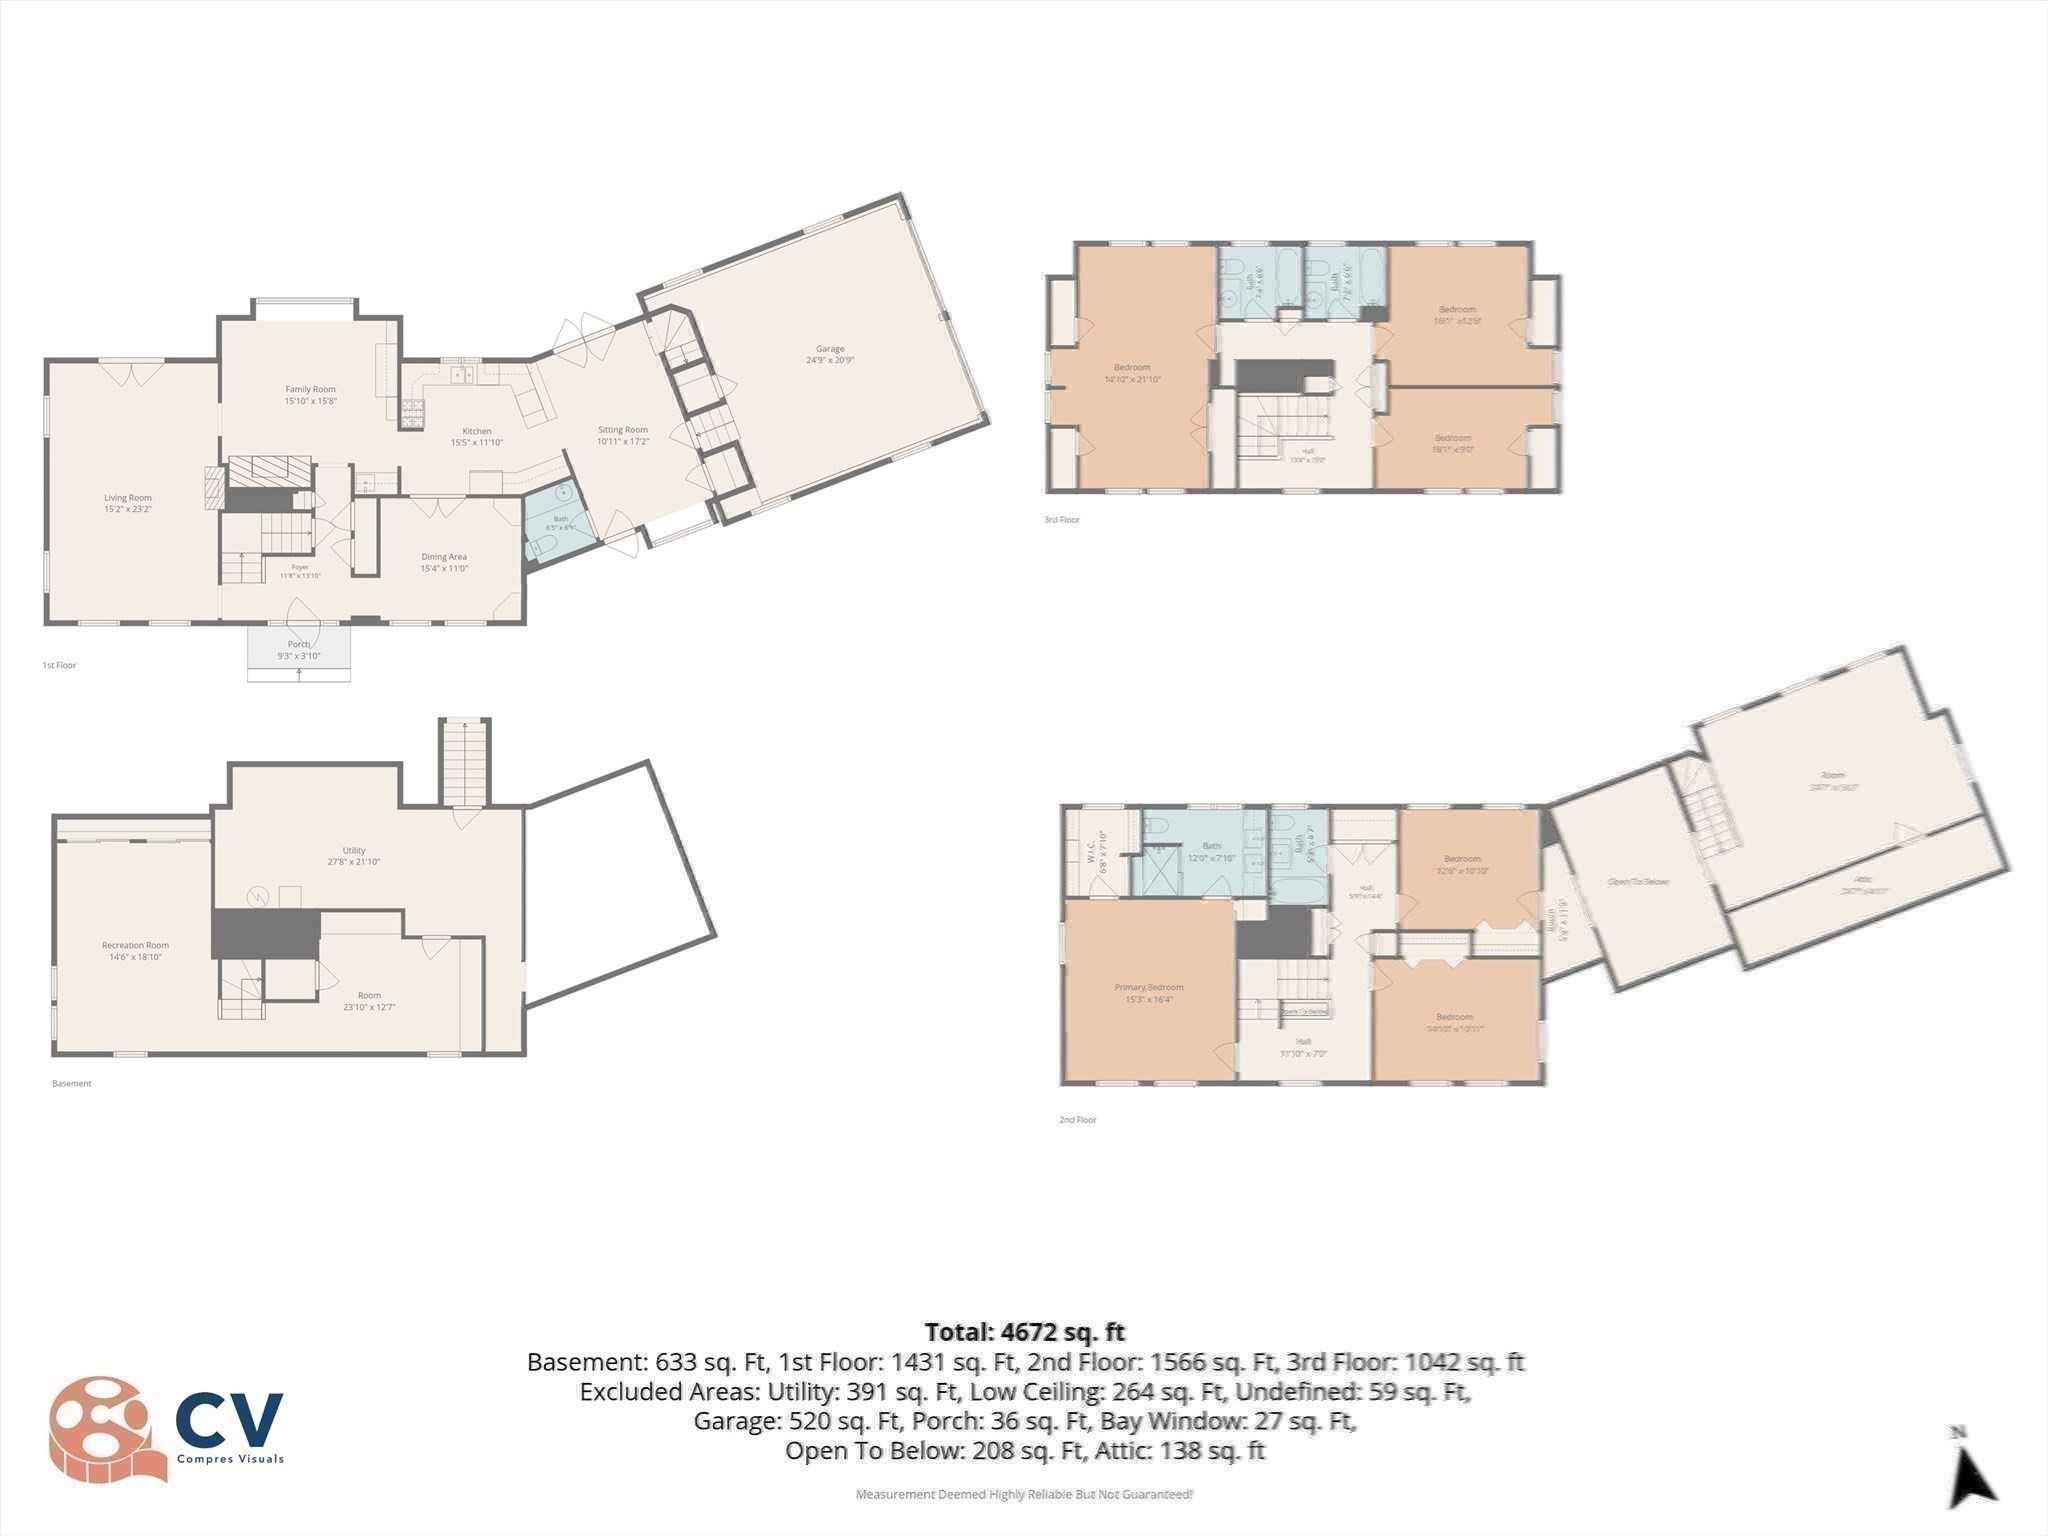
Builders own, completely transformed in 2021 from a 3-bedroom, 2.5-bath home into a spacious 6-bedroom, 4.5-bath residence, with extensive structural, mechanical, interior, and exterior upgrades, please see attachment for full list of upgrades. Perched on a spectacular corner lot in sought-after Oak Heights/Centerville neighborhood, this six-bedroom, four-and-a-half-bath home checks every box. Spacious, versatile floorplan designed for both everyday living and effortless entertaining. The front-to-back living room features French doors opening directly to the backyard. The family room offers built-ins, a picture window, and an oversized fireplace; the dining room also includes built-ins and is conveniently located off the kitchen. The chef's kitchen boasts a high-end appliances, beautiful counters and cabinets, complemented by hardwood flooring throughout. A den off the kitchen and a half bath complete the first floor. Upstairs, the second floor features a gorgeous primary suite with a walk-in closet and a decadent new primary bath. Two additional bedrooms, a full bath, and washer/dryer hookups finish the level. The new third floor boasts three generous bedrooms and two beautiful full baths. The lower level provides additional finished space ideal for a game room, exercise room, or playroom, and a bonus room above the garage makes a perfect separate home office. Finally, a resort-style backyard with a saltwater, heated pool bordered by a rock-edged planting bed. The hardscaped patio wraps around the yard, offering several areas to entertain or relax privately under the pergola and newly constructed pavilion. This is a very special property that doesn't come along often. Don't wait on this one!
Details
| MLS # | 73593417 |
|---|---|
| Listing Type | For Sale |
| Style | House |
| Sub-Type | Resale |
| Status | Active |
| Year | 1987 |
| Days On Site | 22 |
| Listing Provided By | RE/MAX Partners | Krystal Solimine |
Features
| Bed(s) | 6 |
|---|---|
| Bath(s) | 5 Total |
| SQ Feet | 4,672 |
| Garage | 2 |
| Basement | Y |
| Pool | Yes |
| Zoning | R22 |
| Acreage | 0.52 |
| Golf Course | Yes |
Interior
| Rooms Total | 14 |
|---|---|
| Cooling Yes / No | Yes |
| Cooling | Central Air, Ductless |
| Heating Yes / No | Yes |
| Heating | Baseboard, Electric Baseboard, Oil, Hydro Air |
| Interior Features | Closet, Recessed Lighting, Vaulted Ceiling(s), Open Floorplan, Bathroom - Full, Bedroom, Sitting Room, Office, Game Room, Exercise Room, Bathroom, Central Vacuum, Wet Bar |
| Window Features | Skylight, Insulated Windows, Screens |
| Appliances | Water Heater, Range, Dishwasher, Trash Compactor, Microwave, Refrigerator |
| Fireplace Features | Family Room |
| Fireplaces Total | 2 |
| Fireplace Yes / No | Yes |
| Flooring | Tile, Carpet, Hardwood, Wood Laminate, Flooring - Hardwood, Flooring - Wall to Wall Carpet, Laminate, Flooring - Stone/Ceramic Tile |
Exterior
| Exterior Features | Patio, Covered Patio/Deck, Pool - Inground Heated, Rain Gutters, Storage, Professional Landscaping, Sprinkler System, Screens, Fenced Yard, Stone Wall |
|---|---|
| Roof | Shingle |
| Construction Materials | Frame |
| Foundation Details | Concrete Perimeter |
| Lot Features | Cleared |
| Fencing | Fenced/Enclosed, Fenced |
Parking
| Garage Yes / No | Yes |
|---|---|
| Attached Garage Yes / No | Yes |
| Parking Features | Attached, Garage Door Opener, Storage, Garage Faces Side, Paved Drive, Off Street, Paved |
| Open Parking Yes / No | Yes |
Utilities
| Utilities | for Gas Range, for Electric Dryer, Washer Hookup |
|---|---|
| Sewer | Public Sewer |
| Electric | Circuit Breakers, 200+ Amp Service |
Taxes
| Tax Annual Amount | 13180 |
|---|---|
| Tax Assessed Value | 1219200 |
| Tax Year | 2026 |
Location
| Community Features | Shopping, Park, Golf, Conservation Area, Highway Access, Private School, Public School, University |
|---|---|
| Senior Community Yes / No | No |
Area Information
| State | MA |
|---|---|
| County | Essex |
| City | Beverly |
| Zip Code | 01915 |
| Area | Centerville (Bvly) |
| School District | Beverly High School |
| Elementary School | Centerville Elementary |
| High School | Beverly High School |
| Listing VS Median (in 01915) | |
Price: $1,499,900 low | high Med: $595,000 sqft: 4,672 low | high Med: 1,516 $ / sqft: $321 low | high Med: $392 On site: 22 low | high Med: 20 | |
Market Activity 01915
Request a showing
Request a showing
Contact
Learn More About This Property

| Open House |
|---|
| In-Person 11/15 1:00 PM - 3:00 PM |
| State | MA |
|---|---|
| County | Essex |
| City | Beverly |
| Zip Code | 01915 |
| Area | Centerville (Bvly) |
| School District | Beverly High School |
| Elementary School | Centerville Elementary |
| High School | Beverly High School |
| Listing VS Median (in 01915) | |
Price: $1,499,900 low | high Med: $595,000 sqft: 4,672 low | high Med: 1,516 $ / sqft: $321 low | high Med: $392 On site: 22 low | high Med: 20 | |