
1 Anchorage Ln,Marblehead, MA 01945
Marblehead, MA 01945

Description
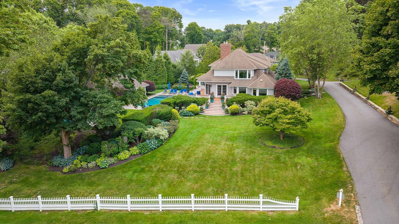
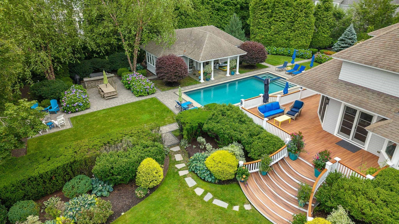
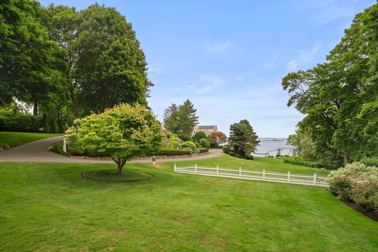
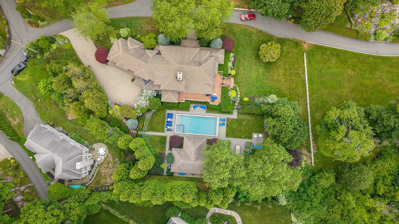
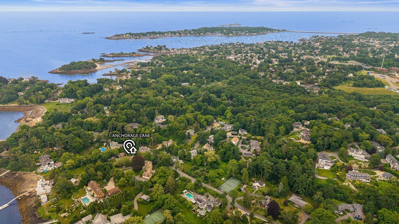
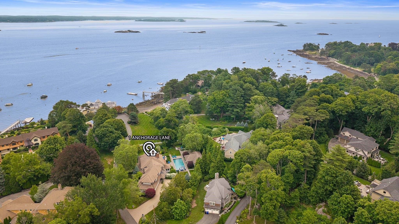
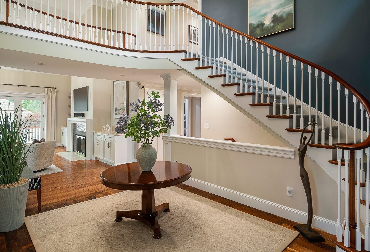
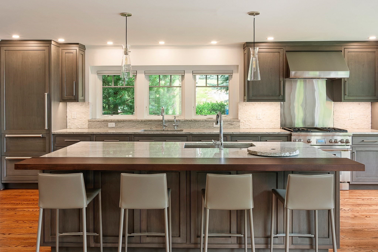
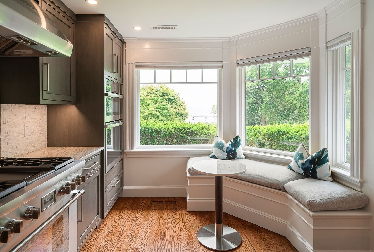
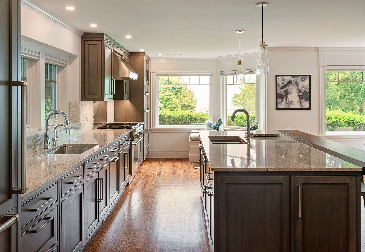
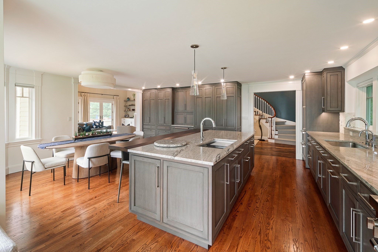
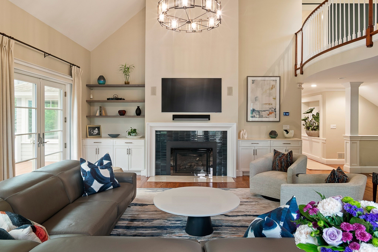
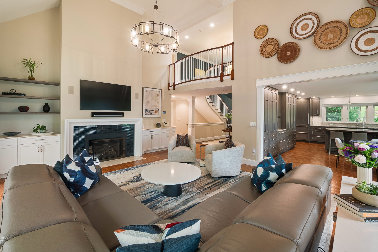
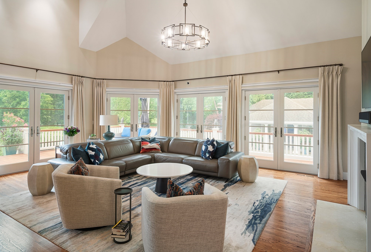
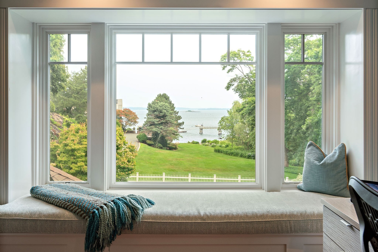
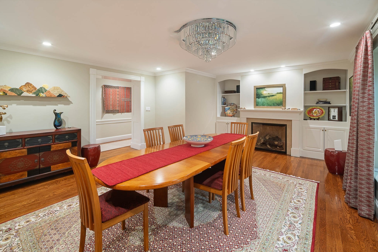
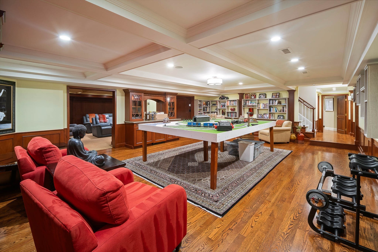
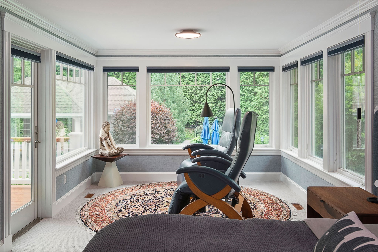
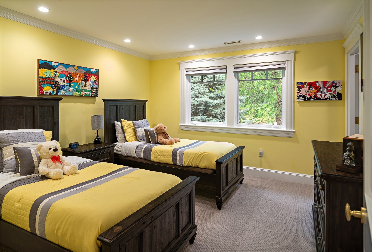
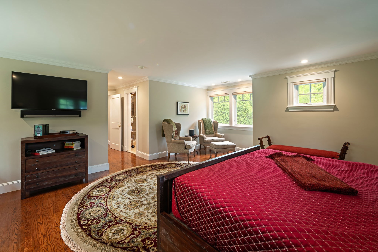
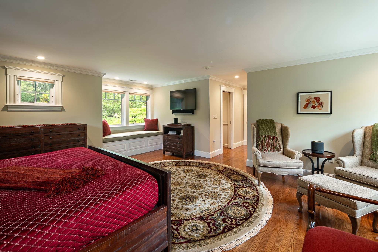
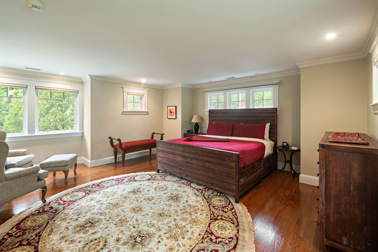
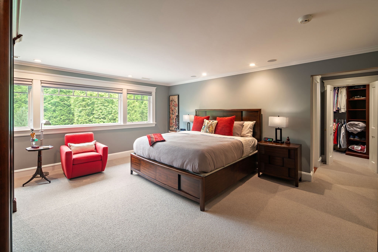
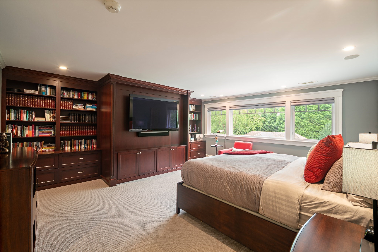
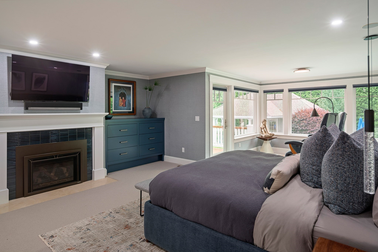
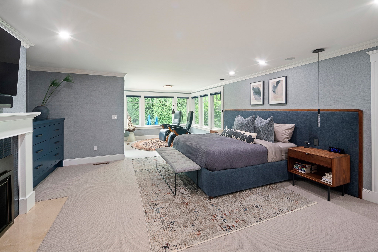
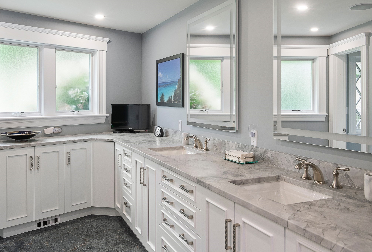
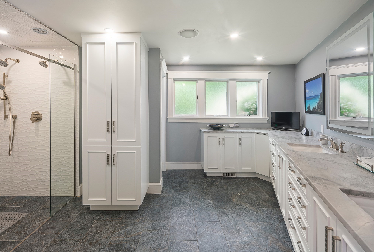
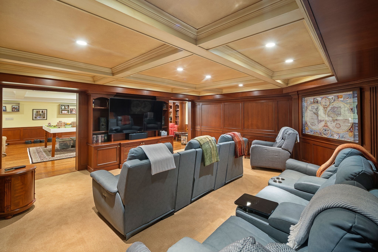
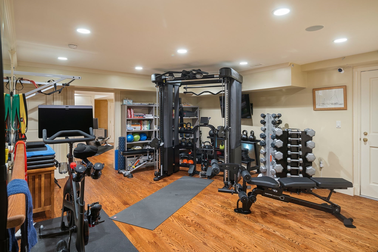
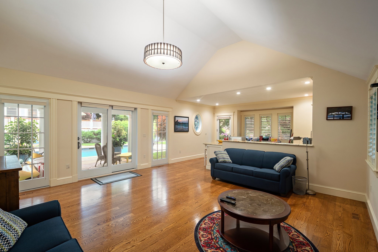
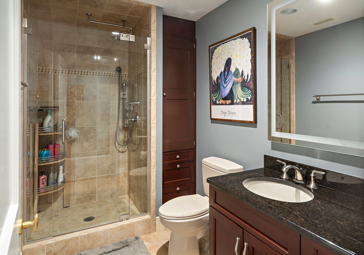
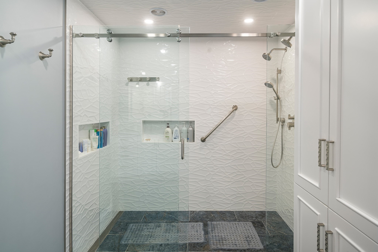
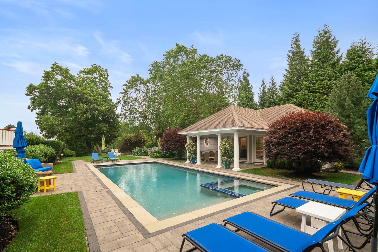
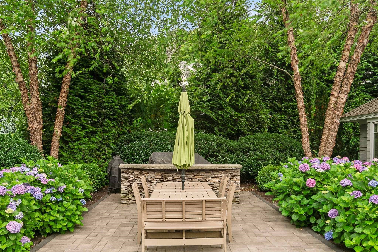
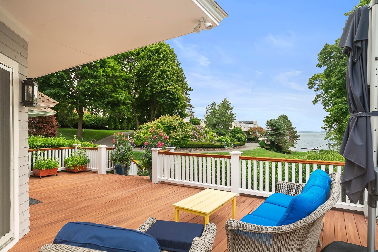
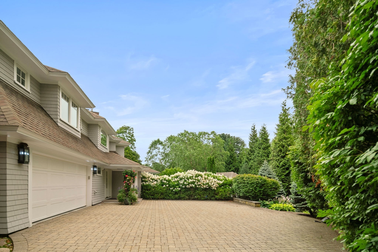
A rare opportunity to own this exquisitely renovated and impressive home with unobstructed ocean views on Marblehead's coveted Fluen Point. A covered front porch opens to a light-filled two-story foyer, where a winding staircase sets the tone for the exceptional craftsmanship found throughout this 6,500-square-foot residence - three gas fireplaces and hardwired sound carry warmth and music from room to room. Off the entry, a gracious formal dining room sits opposite the heart of the home: a recently updated chef's kitchen that is a true showpiece, appointed with Sub-Zero refrigeration, a Thermador gas range, an oversized island with a second sink, a coffee nook, and floor-to-ceiling pantry storage. The kitchen opens to a sun-filled breakfast nook and flows into a fireplaced living room framed by two walls of windows, where French doors lead out to an expansive wraparound deck and the water beyond. A private main-floor primary suite - renovated in 2023 - offers a spa-inspired bath, custom walk-through closet, and gas fireplace. Upstairs, three additional fully en-suite bedrooms, generous walk-in closets, and a custom office overlook the double-height living spaces below, totaling four bedrooms and four full and two half baths. The finished lower level extends the living space with a billiard room, media room, exercise room, and an expansive family room. A luxurious detached pool house adds its own full kitchen and bath and is perfect as a no-compromise cabana space or separate living quarters for an au pair, in-law or long-term guest. Numerous upgrades include extensive designer lighting and finely crafted custom built-ins. Thoughtfully maintained and move-in ready, the home features boilers, a water heater, and a generator that were all replaced in 2026. It also offers a 2+ car heated, attached garage with an EV charger and a full security system. Outdoors, unwind by the heated pool and spa with a retractable cover, gather around the gas fire pit, and entertain across new stone pavers and the wraparound deck overlooking the sloping lawn with its exquisitely landscaped perennial gardens - unsurpassed ocean front living at its finest. Private beach access and deep-water mooring rights are available through an association membership and mooring arrangement-no waitlists, no hassle, just immediate access to the water that defines this extraordinary address. A stunner!
Details
| MLS # | 73582186 |
|---|---|
| Listing Type | For Sale |
| Style | House |
| Sub-Type | Resale |
| Status | Active |
| Year | 1985 |
| Days On Site | 36 |
| Listing Provided By | Keller Williams Realty Boston-Metro | Back Bay | Steven Cohen Team |
Features
| Bed(s) | 4 |
|---|---|
| Bath(s) | 6 Total |
| SQ Feet | 6,500 |
| Garage | 2 |
| Basement | Y |
| Pool | Yes |
| Zoning | ER |
| Acreage | 1.11 |
| Water Front | Yes |
| Property View | Yes |
Interior
| Rooms Total | 8 |
|---|---|
| Cooling Yes / No | Yes |
| Cooling | Central Air |
| Heating Yes / No | Yes |
| Heating | Forced Air, Natural Gas |
| Interior Features | Office, Bathroom, Exercise Room, Game Room, Media Room, Central Vacuum |
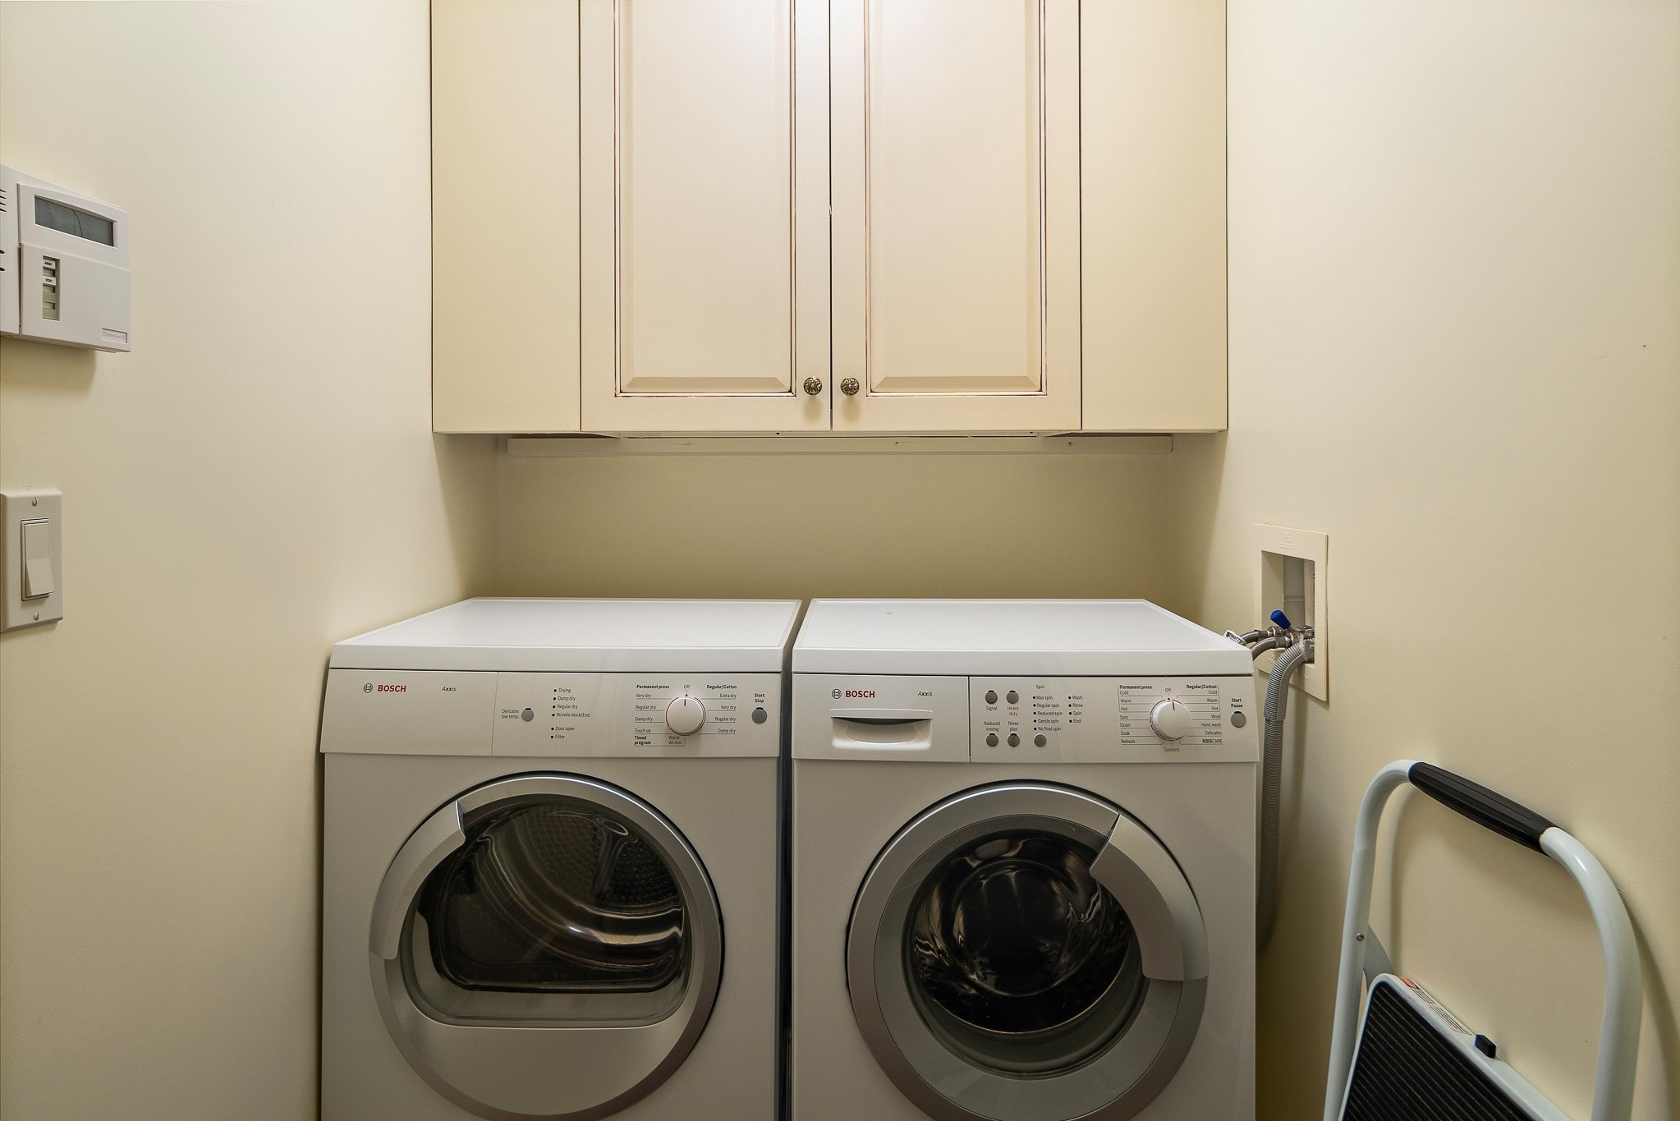
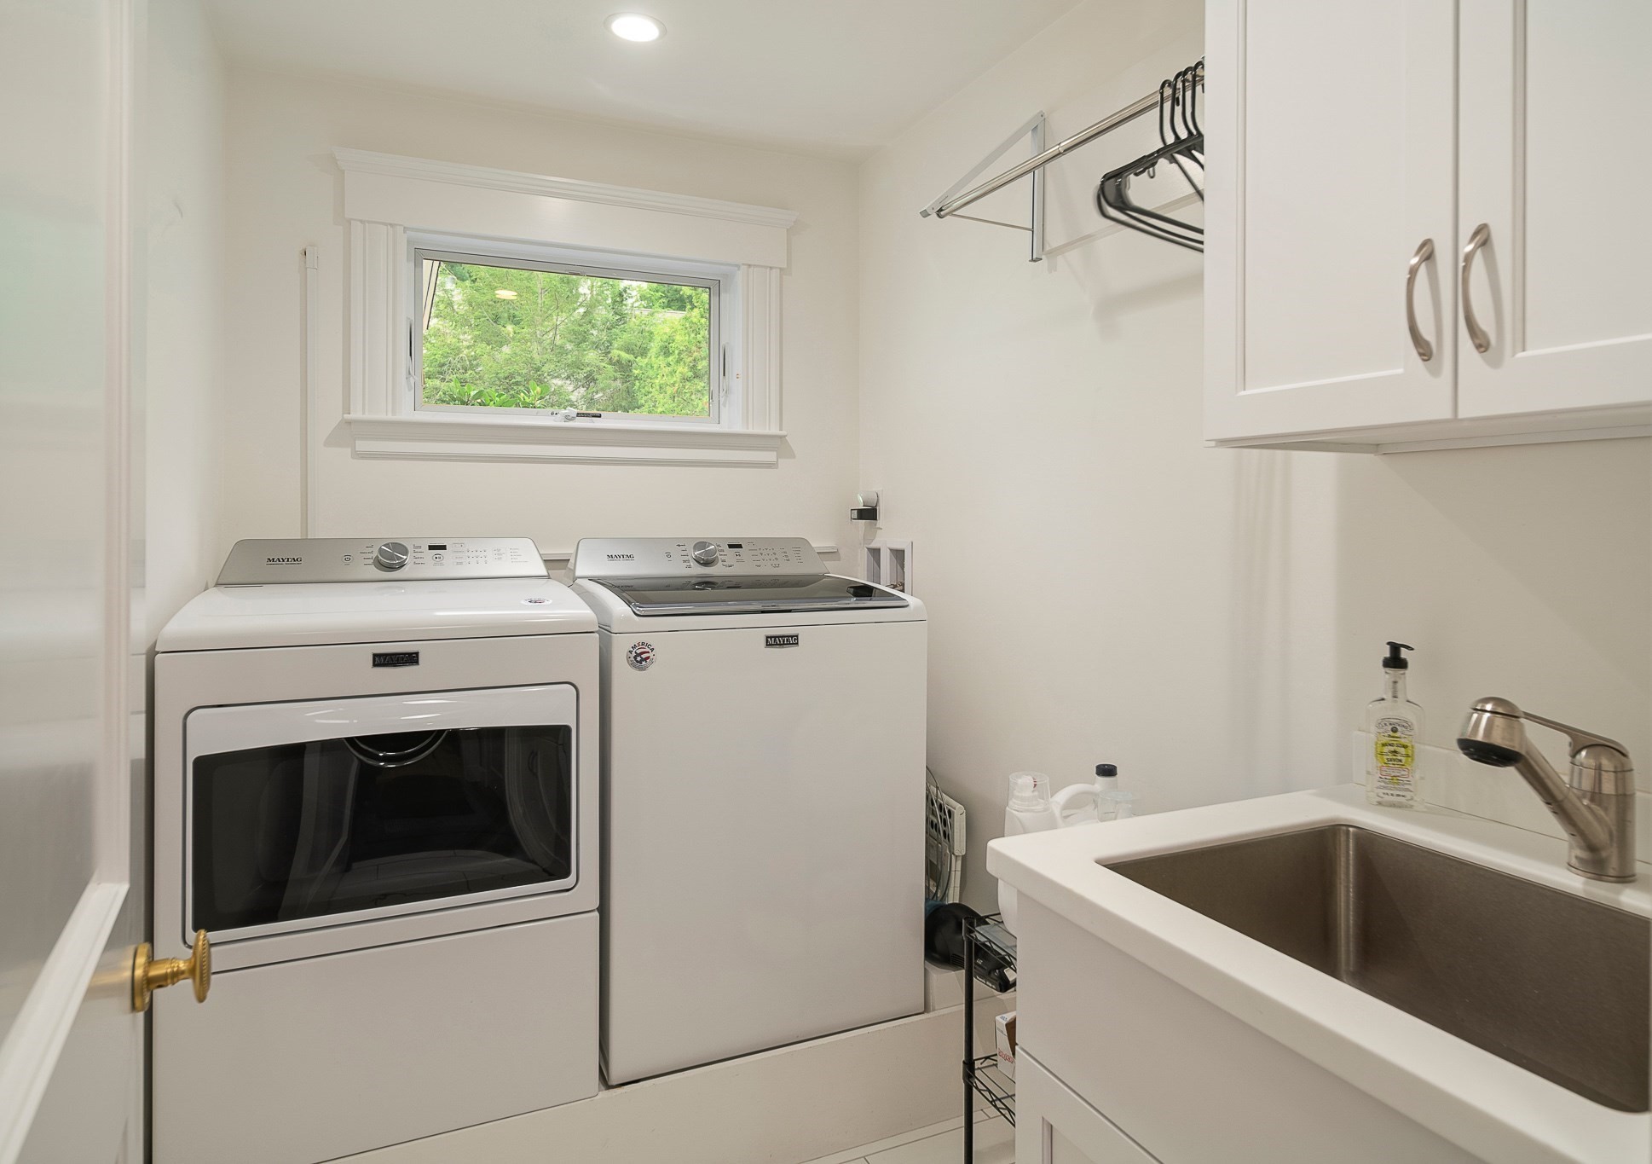
| Appliances | Gas Water Heater, Range, Oven, Dishwasher, Disposal, Refrigerator, Freezer, Washer, Dryer, Wine Refrigerator, Vacuum System, Range Hood |
| Fireplaces Total | 3 |
| Fireplace Yes / No | Yes |
| Flooring | Wood, Tile, Carpet, Marble, Hardwood |
Exterior
| Exterior Features | Porch, Deck, Patio, Pool - Inground Heated, Cabana, Professional Landscaping, Sprinkler System, Fenced Yard, Garden, Guest House, Stone Wall |
|---|---|
| Roof | Shingle |
| Security Features | Security System |
| Construction Materials | Frame |
| Foundation Details | Concrete Perimeter |
| Fencing | Fenced |
Parking
| Garage Yes / No | Yes |
|---|---|
| Attached Garage Yes / No | Yes |
| Parking Features | Attached, Garage Door Opener, Heated Garage, Insulated, Paved Drive, Off Street, Paved |
| Open Parking Yes / No | Yes |
Utilities
| Sewer | Public Sewer |
|---|
Taxes
| Tax Annual Amount | 42406 |
|---|---|
| Tax Assessed Value | 4954000 |
| Tax Year | 2026 |
Location
| Community Features | Public Transportation, Shopping, Pool, Park, Walk/Jog Trails, Medical Facility, Bike Path, Highway Access, Private School, Public School |
|---|---|
| Senior Community Yes / No | No |
Area Information
| State | MA |
|---|---|
| County | Essex |
| City | Marblehead |
| Zip Code | 01945 |
| Area | Essex |
| Listing VS Median (in 01945) | |
Price: $4,895,000 low | high Med: $435,000 sqft: 6,500 low | high Med: 517 $ / sqft: $753 low | high Med: $841 On site: 36 low | high Med: 51 | |
Market Activity 01945
Request a showing
Request a showing
Contact
Learn More About This Property

| State | MA |
|---|---|
| County | Essex |
| City | Marblehead |
| Zip Code | 01945 |
| Area | Essex |
| Listing VS Median (in 01945) | |
Price: $4,895,000 low | high Med: $435,000 sqft: 6,500 low | high Med: 517 $ / sqft: $753 low | high Med: $841 On site: 36 low | high Med: 51 | |