

Description
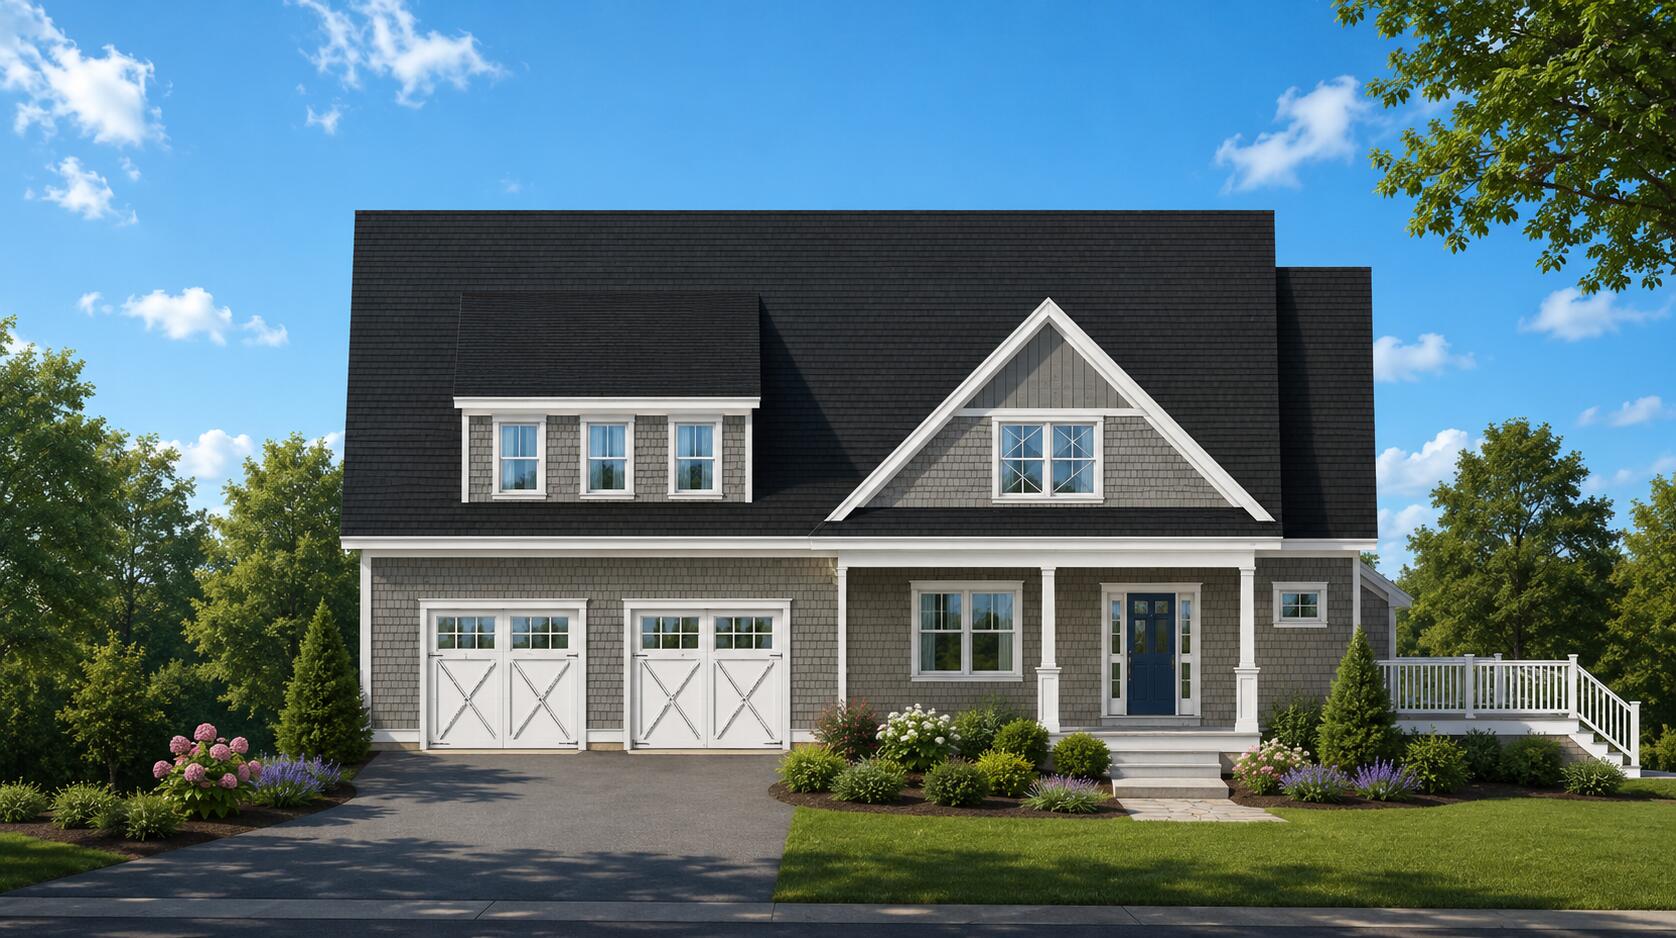
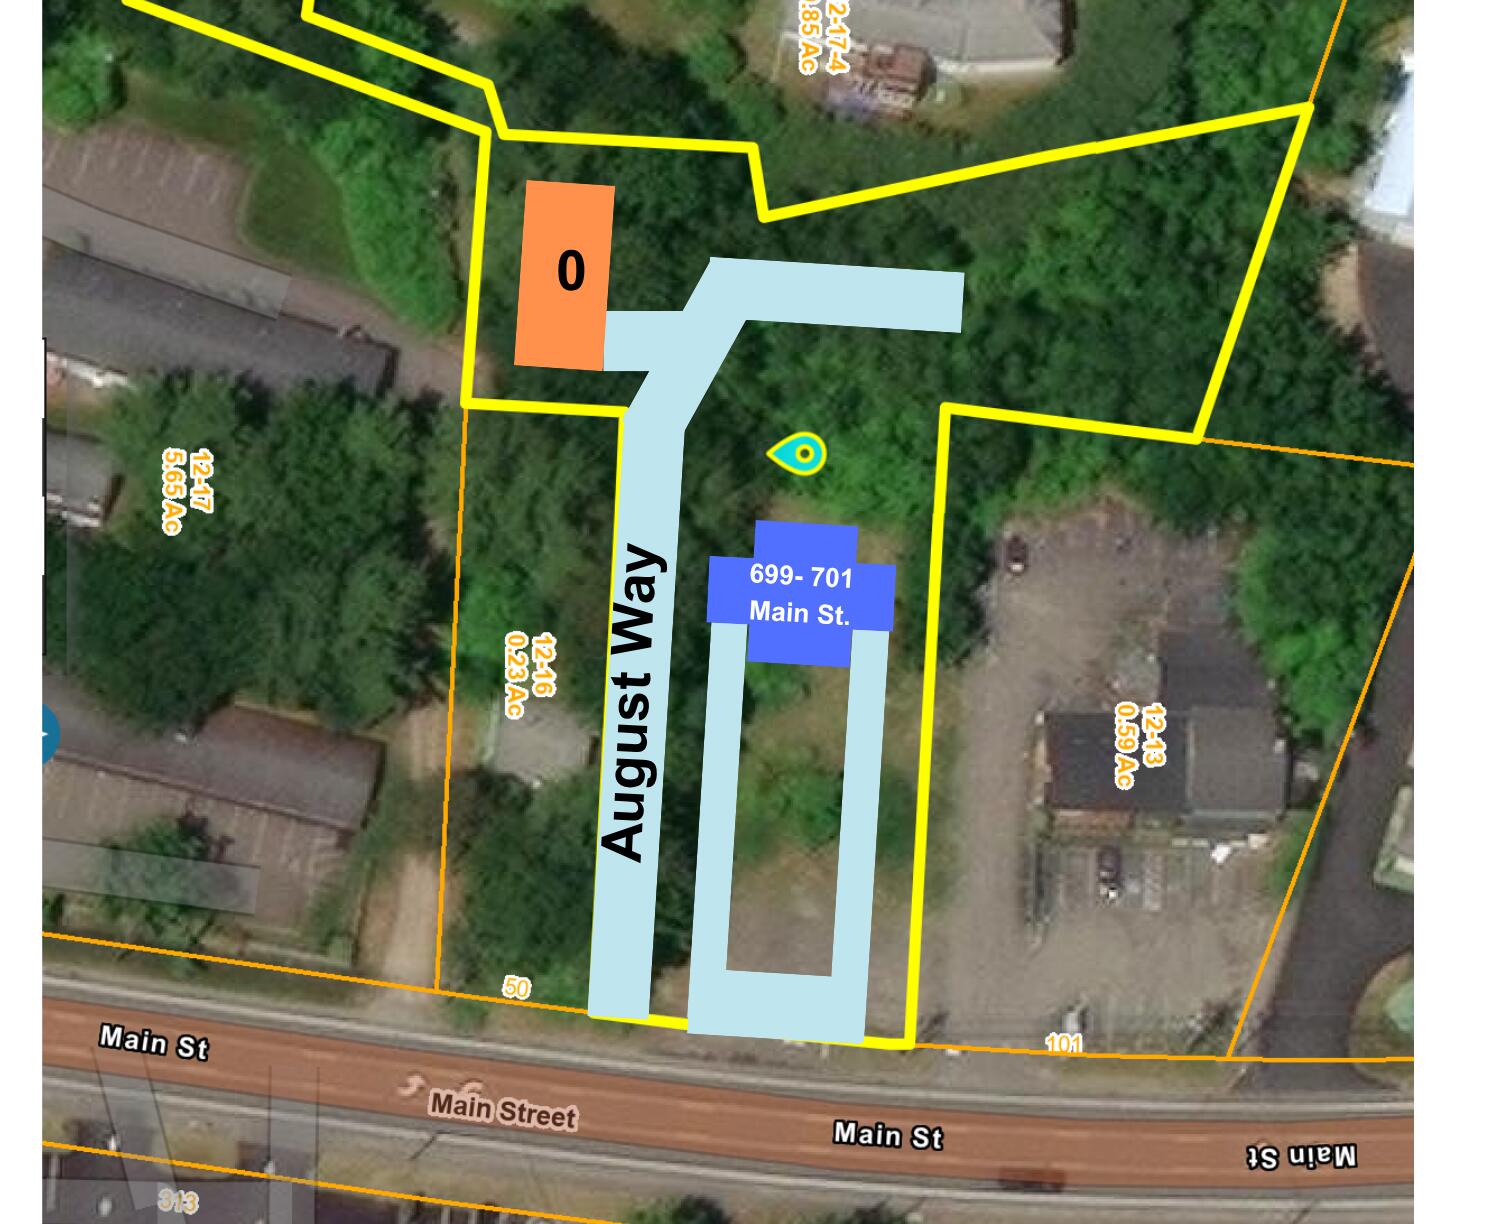
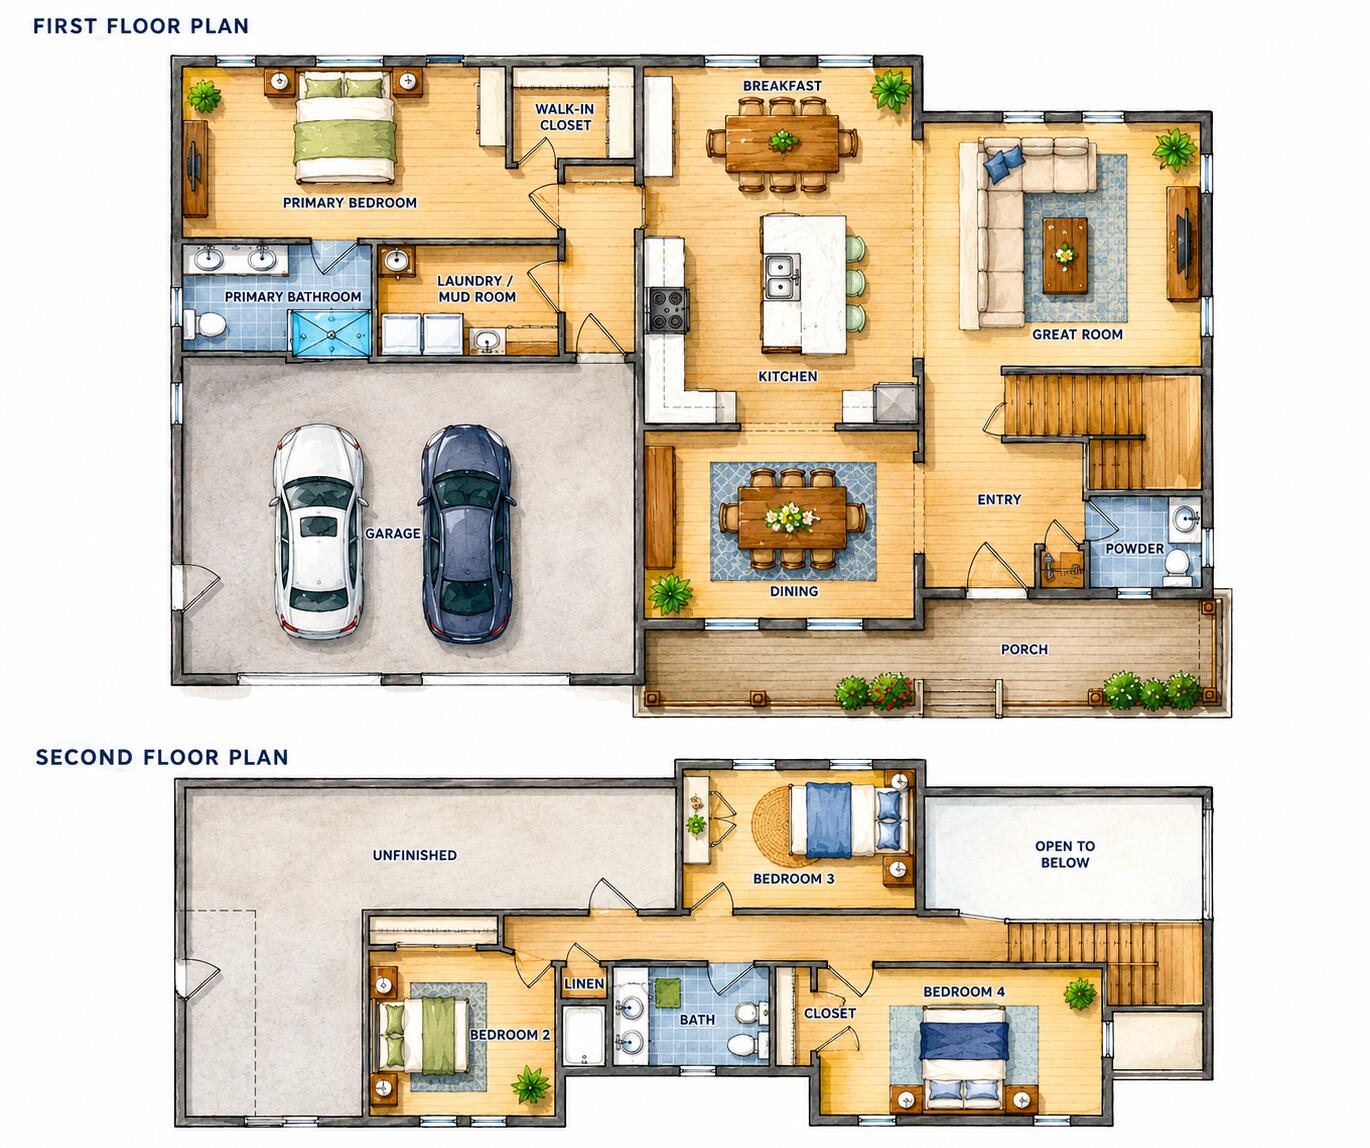
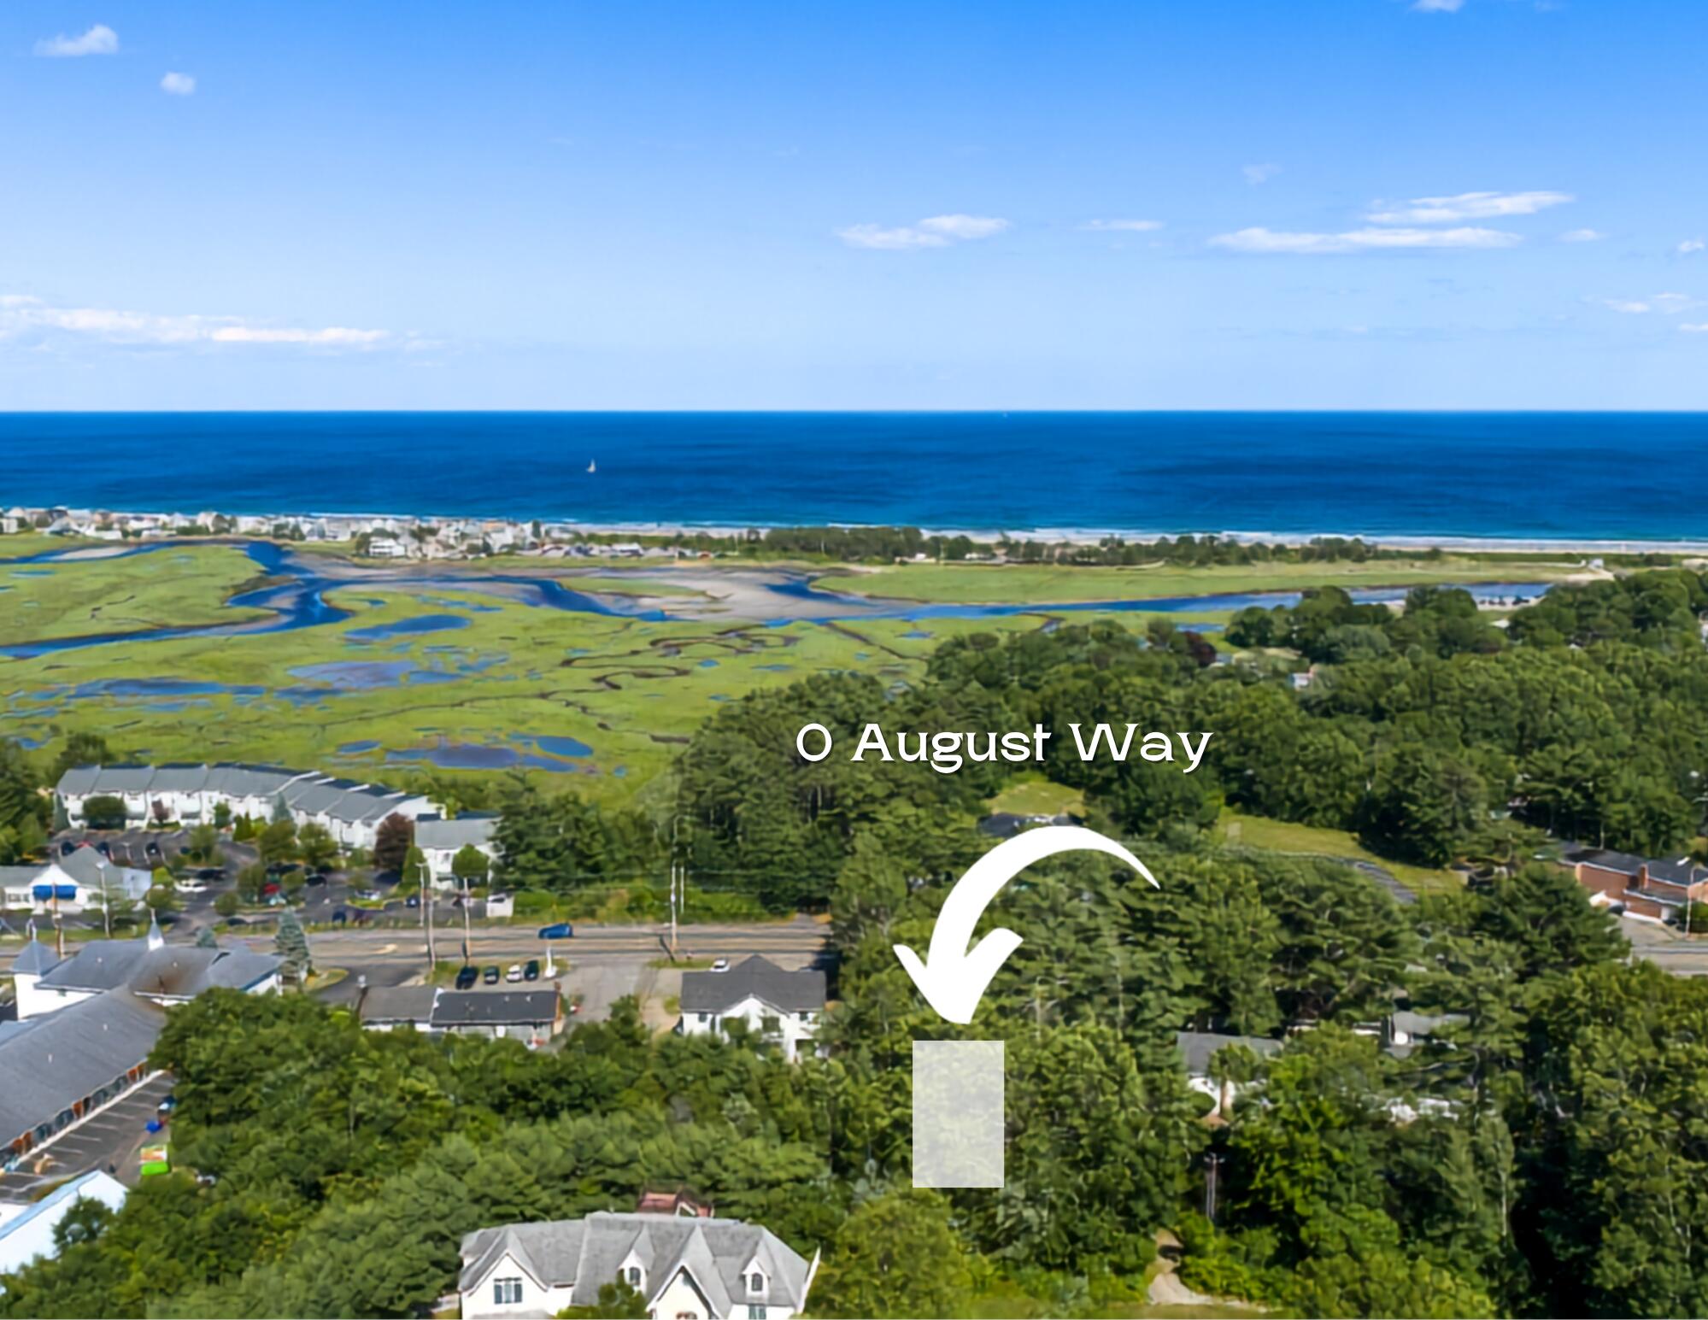
0 August way is an exciting opportunity to build a brand-new home in a small new development on the north side of Ogunquit, just half a mile from Footbridge Beach. This thoughtfully designed Shingle-style Cape combines classic coastal New England architecture with a spacious, modern floor plan ideal for both year-round living and a Maine getaway. The main level is designed for comfortable, easy living, featuring a generous kitchen that opens to a spacious great room with access to the porch and deck-perfect for relaxing, entertaining, and enjoying the coastal air. The first-floor primary suite offers the convenience of an en-suite bath, while a first-floor laundry and powder room add to the home's practical layout. Upstairs, three additional guest bedrooms and a full bath provide plenty of room for family and visitors. An attached two-car garage offers additional convenience and storage. With four bedrooms, two full baths, one half bath, a first-floor primary suite, and inviting indoor and outdoor living spaces, this home offers a rare opportunity to own new construction in one of Ogunquit's most desirable coastal locations. Act now and take advantage of the opportunity to select finishes and personalize your new Ogunquit home before construction is complete. Taxes and association fees are yet to be determined.
Details
| MLS # | 1679131 |
|---|---|
| Listing Type | For Sale |
| Style | House |
| HOA Dues | $1 |
| Sub-Type | New Construction |
| Status | Active |
| Year | 2026 |
| Days On Site | 63 |
| Listing Provided By | RE/MAX Realty One | Donald Wunder |
Features
| Bed(s) | 4 |
|---|---|
| Bath(s) | 3 Total |
| SQ Feet | 2,926 |
| Garage | 2 |
| Basement | Y |
| Zoning | GBD2 |
| Acreage | 0.94 |
| Property View | Trees, Woods |
Interior
| Interior Features | 1st Floor Bedroom, 1st Floor Primary Bedroom w/Bath, Pantry, Storage, Primary Bedroom w/Bath |
|---|---|
| Heating Yes / No | Yes |
| Cooling Yes / No | Yes |
| Cooling | Heat Pump |
| Fireplaces Total | 1 |
| Fireplace Yes / No | Yes |
| Laundry Features | Main Level |
| Rooms Total | 9 |
| Amenities Co Amenities | 1st Floor Bedroom, 1st Floor Primary Bedroom w/Bath, Main Level, Pantry, Storage, Primary Bedroom w/Bath |
Exterior
| Roof | Shingle |
|---|---|
| Foundation Details | Poured Concrete |
| Lot Features | Intown, Near Country Club, Near Public Beach, Near Shopping, Neighborhood, Open Lot, Landscaped, Near Public Transit |
| Waterfront Features | Nearby, Public |
| View | Trees/Woods |
| Construction Materials | Wood Frame, Shingle Siding |
| Patio And Porch Features | Deck, Porch |
Parking
| Attached Garage Yes / No | Yes |
|---|---|
| Garage Yes / No | Yes |
| Parking Features | Paved, 1 - 4 Spaces, Garage Door Opener, Inside Entrance |
Utilities
| Sewer | Public Sewer |
|---|---|
| Electric | Circuit Breakers |
Taxes
| Tax Annual Amount | 1 |
|---|---|
| Tax Book Number | 19407 |
| Tax Year | 2026 |
| Tax Lot | 0 |
| Tax Map Number | 12 |
Area Information
| State | ME |
|---|---|
| County | York |
| City | Ogunquit |
| Zip Code | 03907 |
| Area | York |
| School District | Wells-Ogunquit CSD |
| Listing VS Median (in 03907) | |
Price: $1,649,000 low | high Med: $1,195,000 sqft: 2,926 low | high Med: 1,968 $ / sqft: $564 low | high Med: $607 On site: 63 low | high Med: 71 | |
Market Activity 03907
Request a showing
Request a showing


Contact
Learn More About This Property

| State | ME |
|---|---|
| County | York |
| City | Ogunquit |
| Zip Code | 03907 |
| Area | York |
| School District | Wells-Ogunquit CSD |
| Listing VS Median (in 03907) | |
Price: $1,649,000 low | high Med: $1,195,000 sqft: 2,926 low | high Med: 1,968 $ / sqft: $564 low | high Med: $607 On site: 63 low | high Med: 71 | |